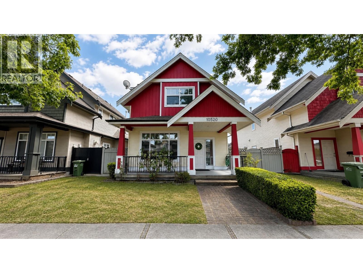
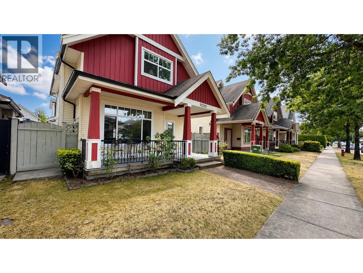
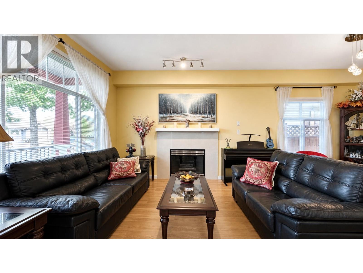
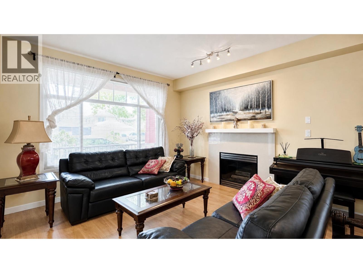
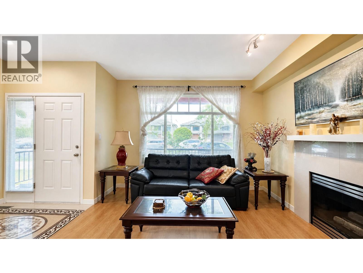
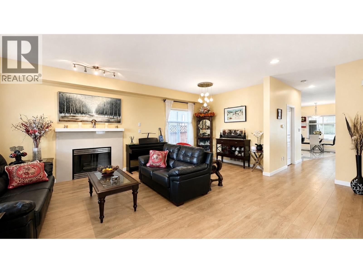
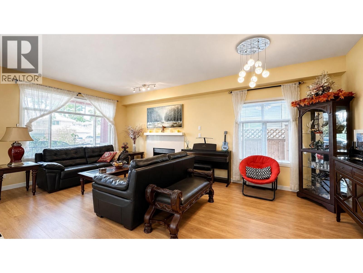
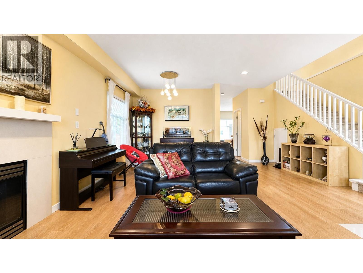
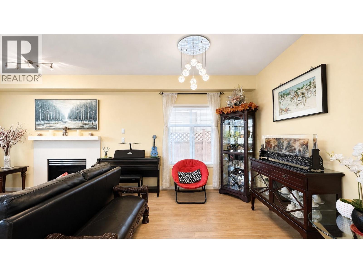
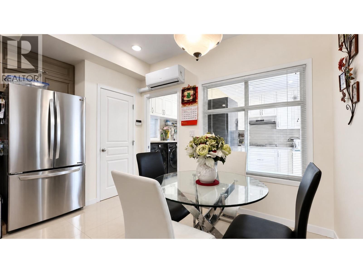
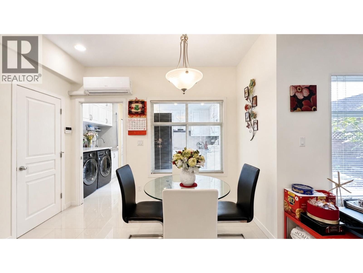
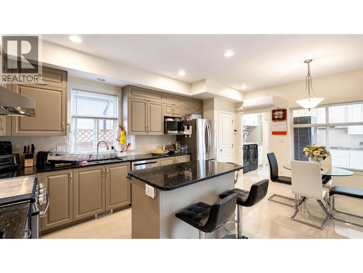
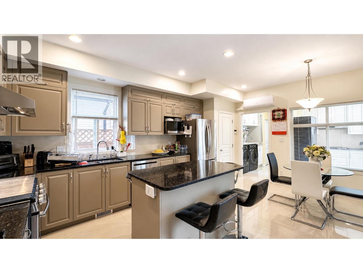
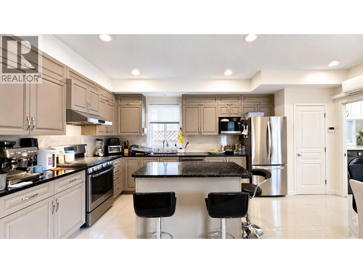
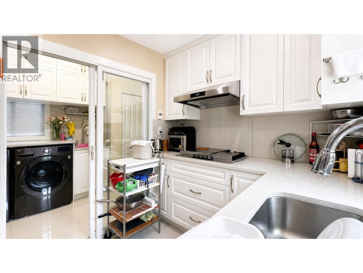
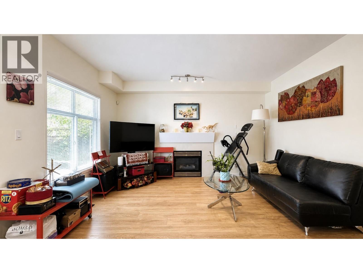
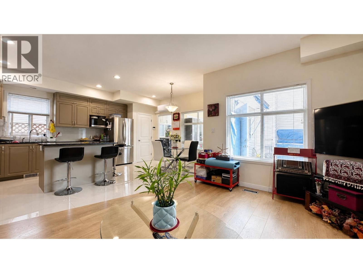
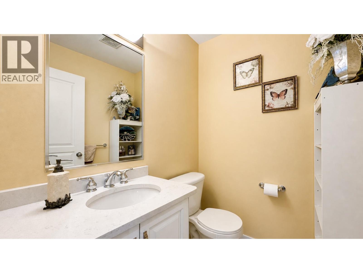
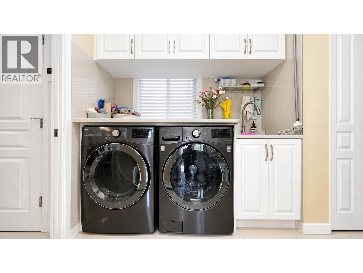
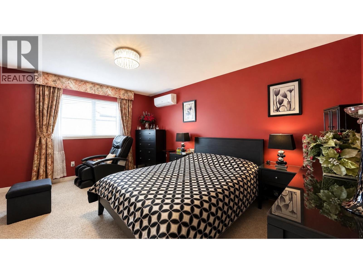
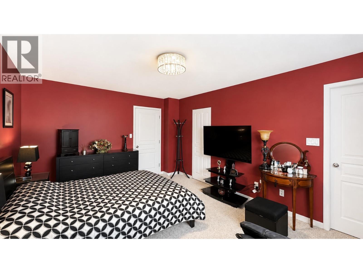
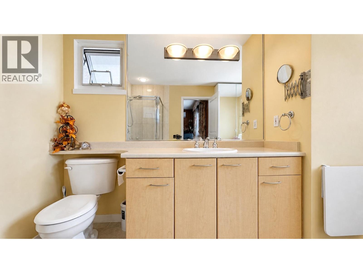
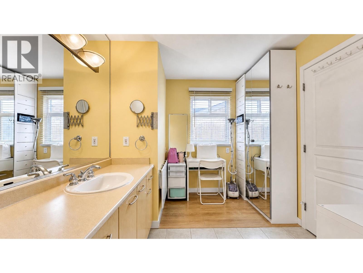
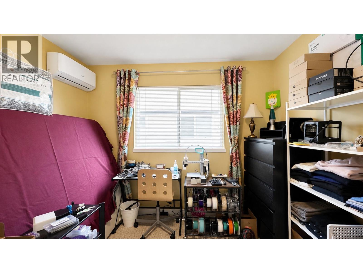
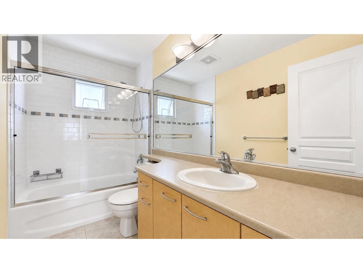
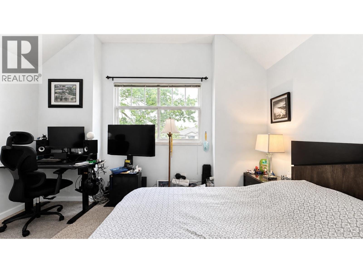
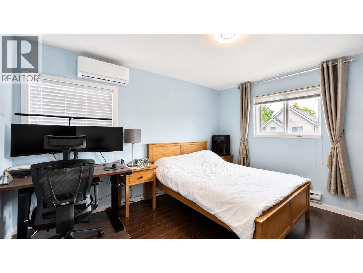
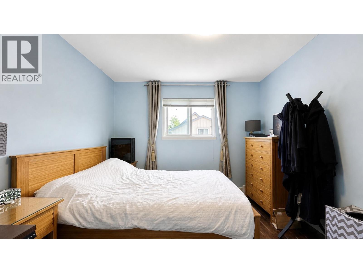
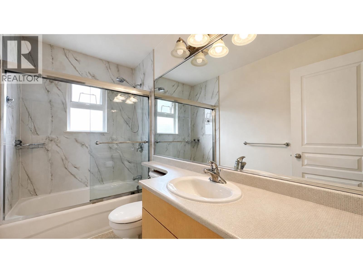
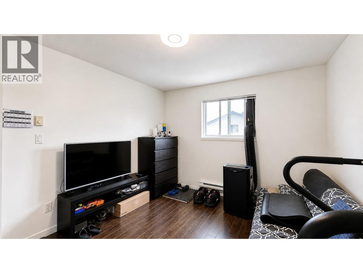
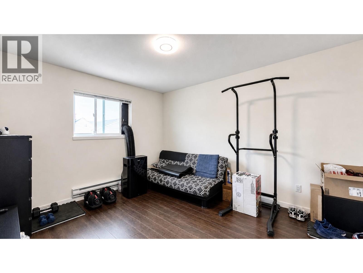
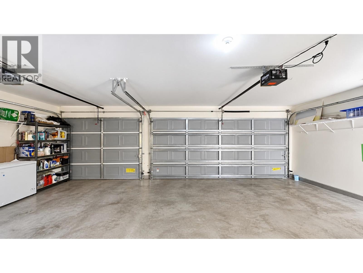
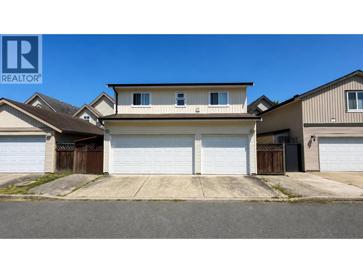
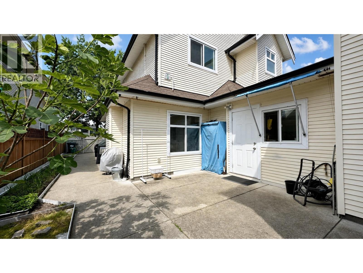
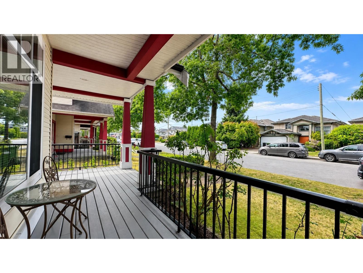
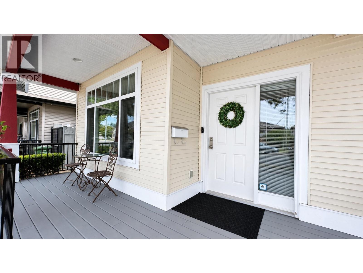
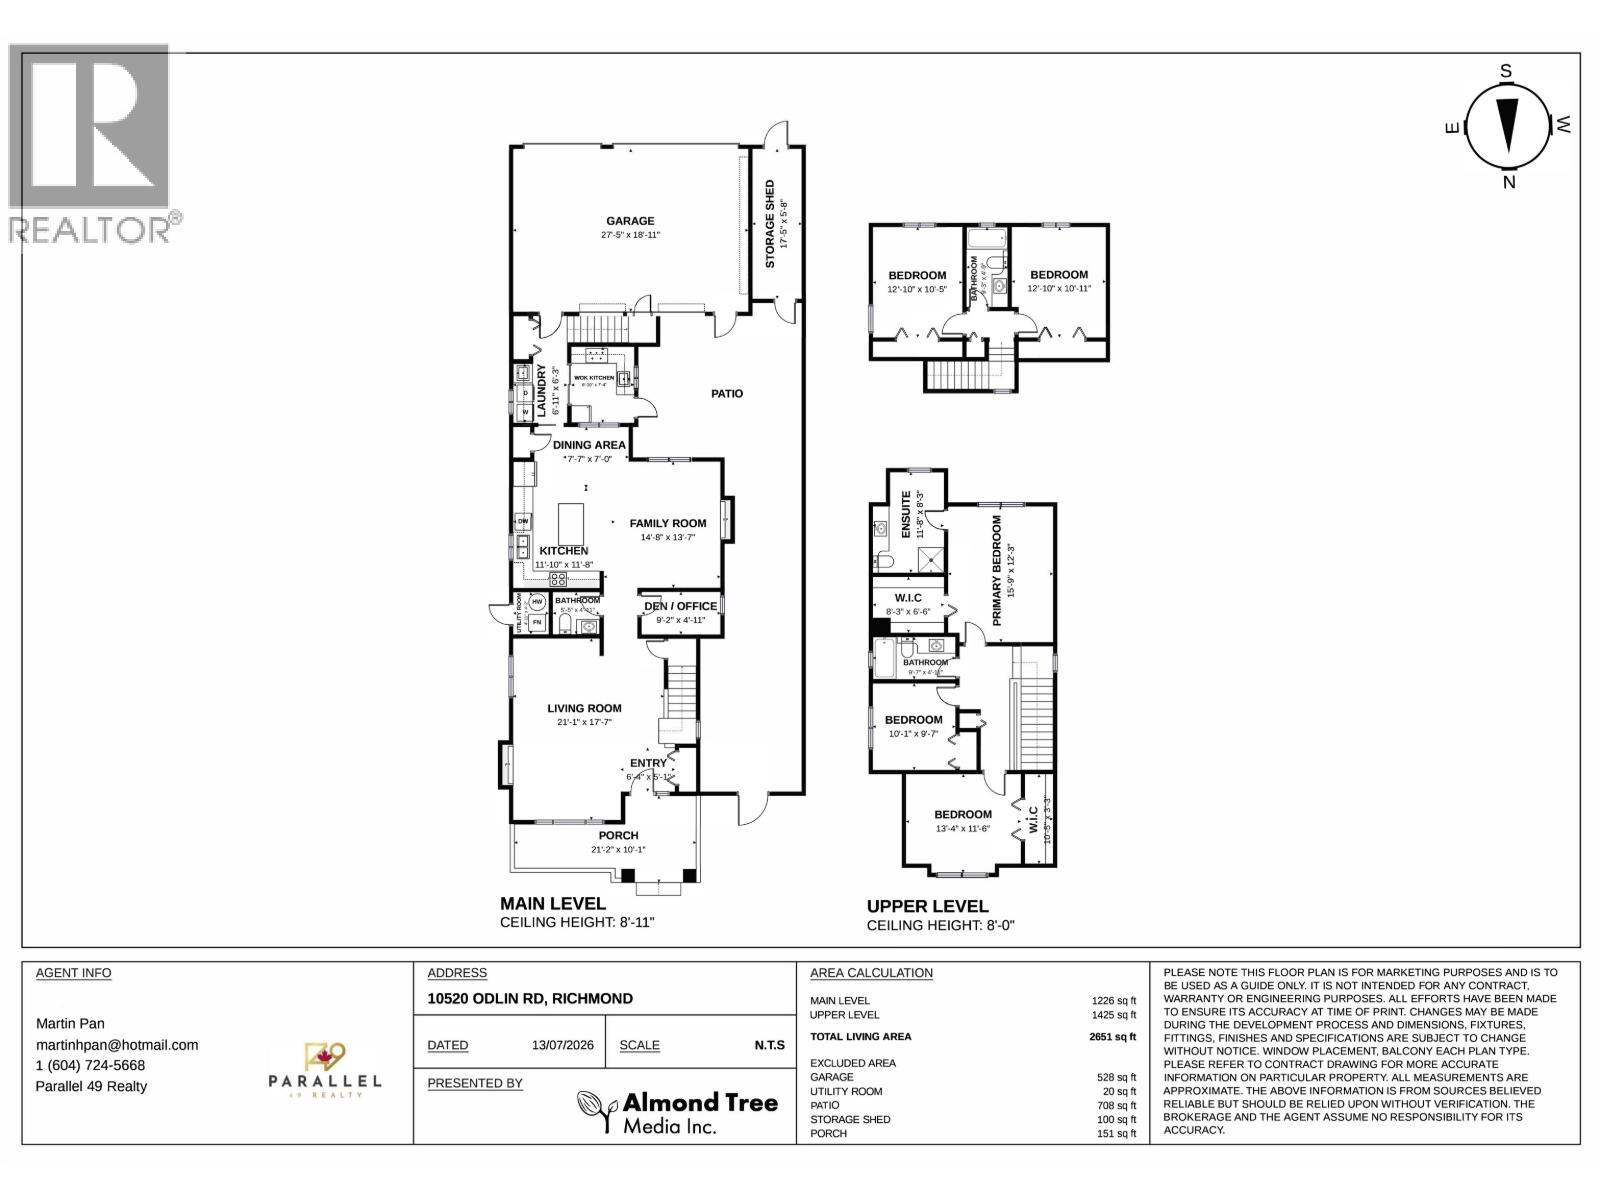
Excellemt layout North South expose, 5 bedroom and 1 den, 4 bath,total 2651 sft living space, and 3 side by side indoor car garage, all renovatted 2022 on Kitchens, cabinets, floor, windows, fense doors, added on Work kitchen, Air Condtioning system, more laundry area, panty, and shed room etc, 2 bedroom unit with separate entrance close $3000 per month mortgage helper . Big living room and family room with powder room and den on main level . Custom curtains, gas BBQ outlets ready, inside facing south yard, minutes walk to Odlin park, close HWY 99/91, T&T, Walmart, Lansdale mall. And Tomsett elementary, Macneil seconary. (id:17816)
2:00 pm
Ends at:4:00 pm
| MLS® Number | R3147559 |
| Property Type | Single Family |
| Amenities Near By | Recreation |
| Community Features | Adult Oriented |
| Features | Central Location |
| Parking Space Total | 3 |
| Pool Type | Indoor Pool |
| Storage Type | Storage Shed |
| Bathroom Total | 4 |
| Bedrooms Total | 5 |
| Amenities | Guest Suite, Shared Laundry |
| Appliances | All, Intercom |
| Architectural Style | 2 Level |
| Constructed Date | 2003 |
| Construction Style Attachment | Detached |
| Cooling Type | Air Conditioned |
| Fire Protection | Sprinkler System-fire |
| Fireplace Present | Yes |
| Fireplace Total | 2 |
| Fixture | Drapes/window Coverings |
| Heating Fuel | Electric, Natural Gas |
| Heating Type | Forced Air |
| Size Interior | 2,651 Sqft |
| Type | House |
| Garage | 3 |
| Acreage | No |
| Land Amenities | Recreation |
| Landscape Features | Garden Area |
| Size Frontage | 39 Ft ,4 In |
| Size Irregular | 4143 |
| Size Total | 4143 Sqft |
| Size Total Text | 4143 Sqft |
https://www.realtor.ca/real-estate/30050564/10520-odlin-road-richmond

The trademarks REALTOR®, REALTORS®, and the REALTOR® logo are controlled by The Canadian Real Estate Association (CREA) and identify real estate professionals who are members of CREA. The trademarks MLS®, Multiple Listing Service® and the associated logos are owned by The Canadian Real Estate Association (CREA) and identify the quality of services provided by real estate professionals who are members of CREA. The trademark DDF® is owned by The Canadian Real Estate Association (CREA) and identifies CREA's Data Distribution Facility (DDF®)