Maintenance,
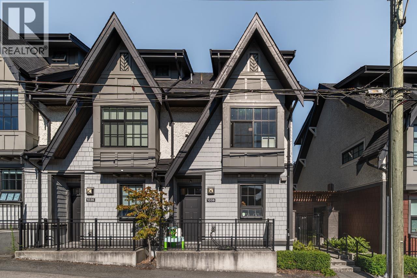
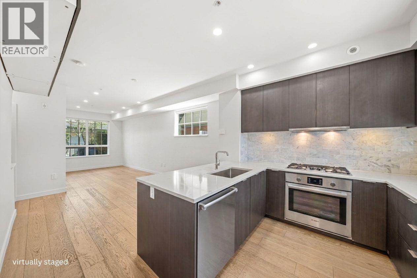
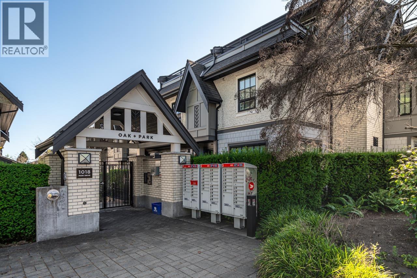
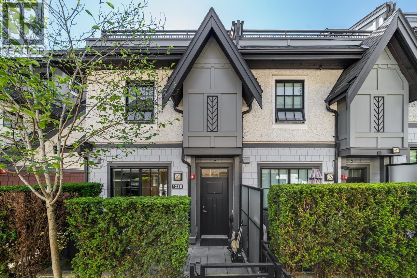
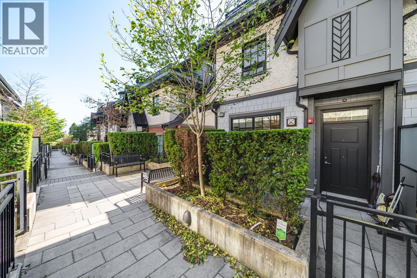
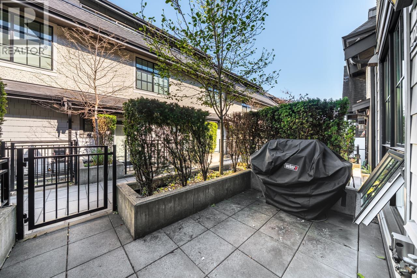
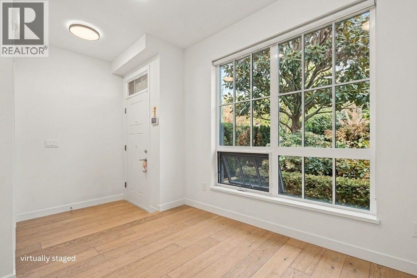
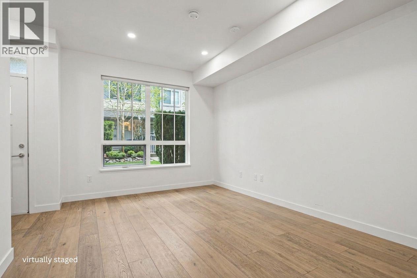
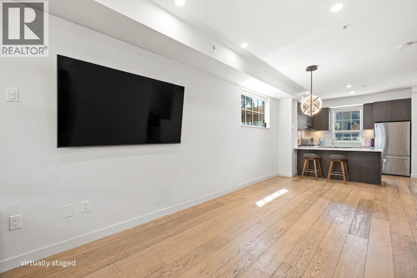
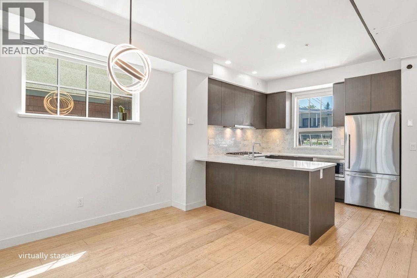
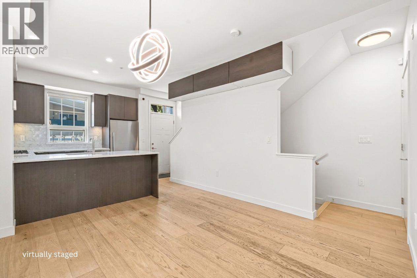
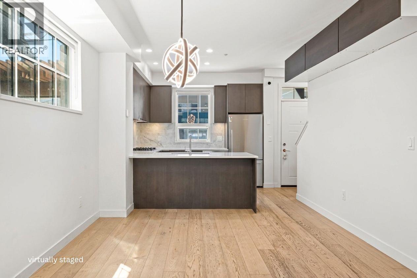
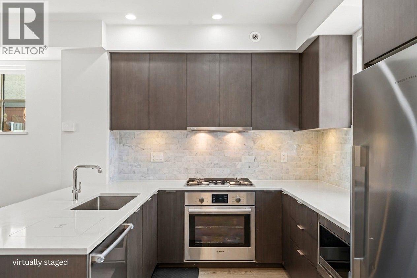
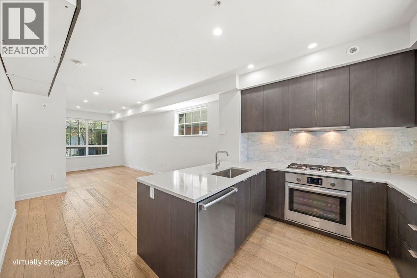
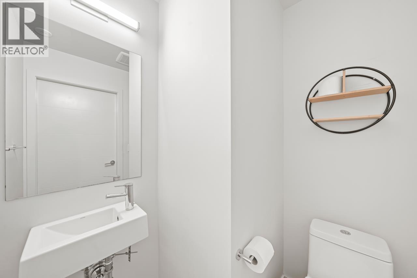
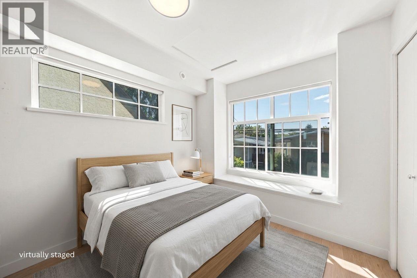
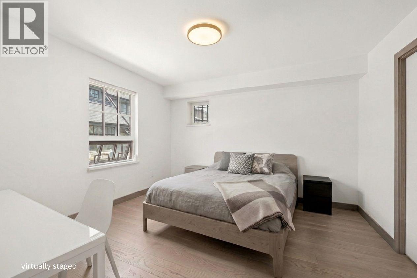
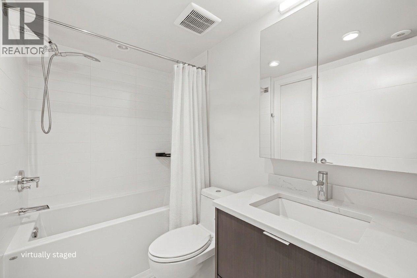
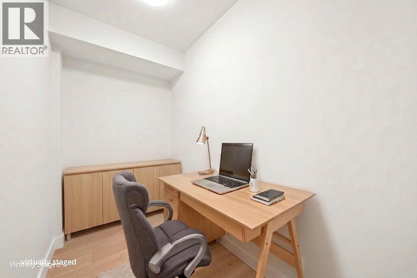
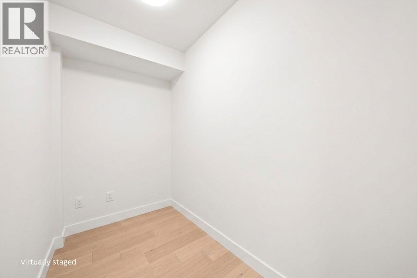
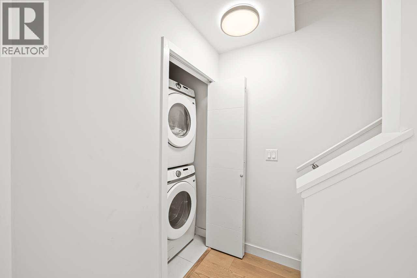
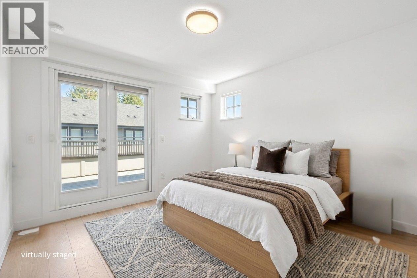
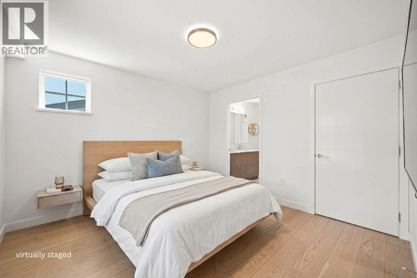
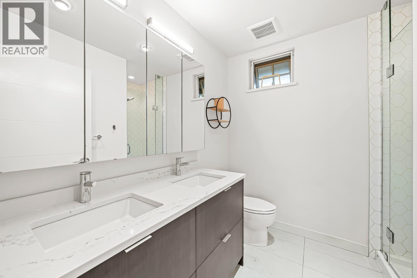
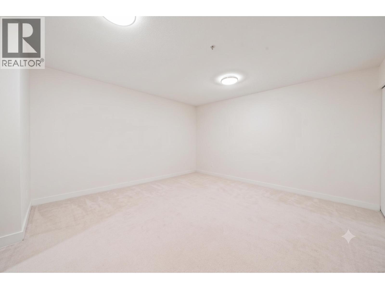
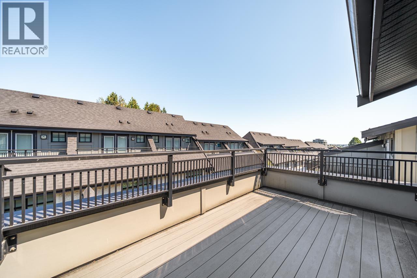
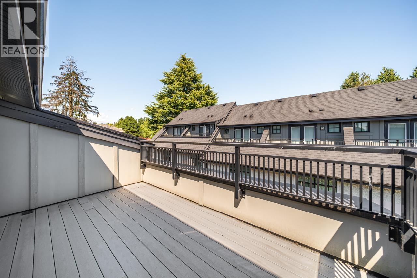
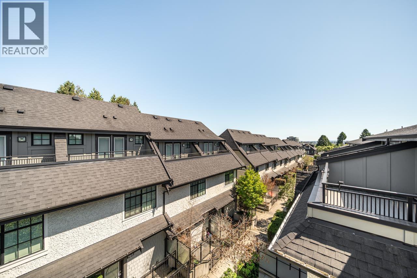
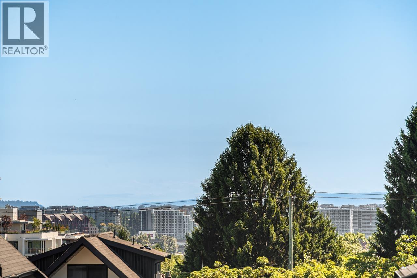
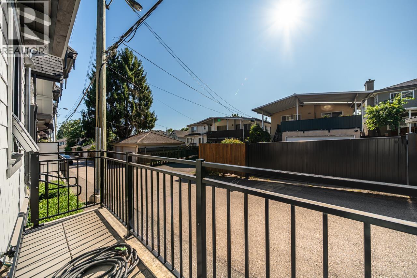
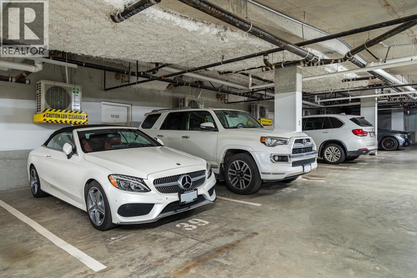
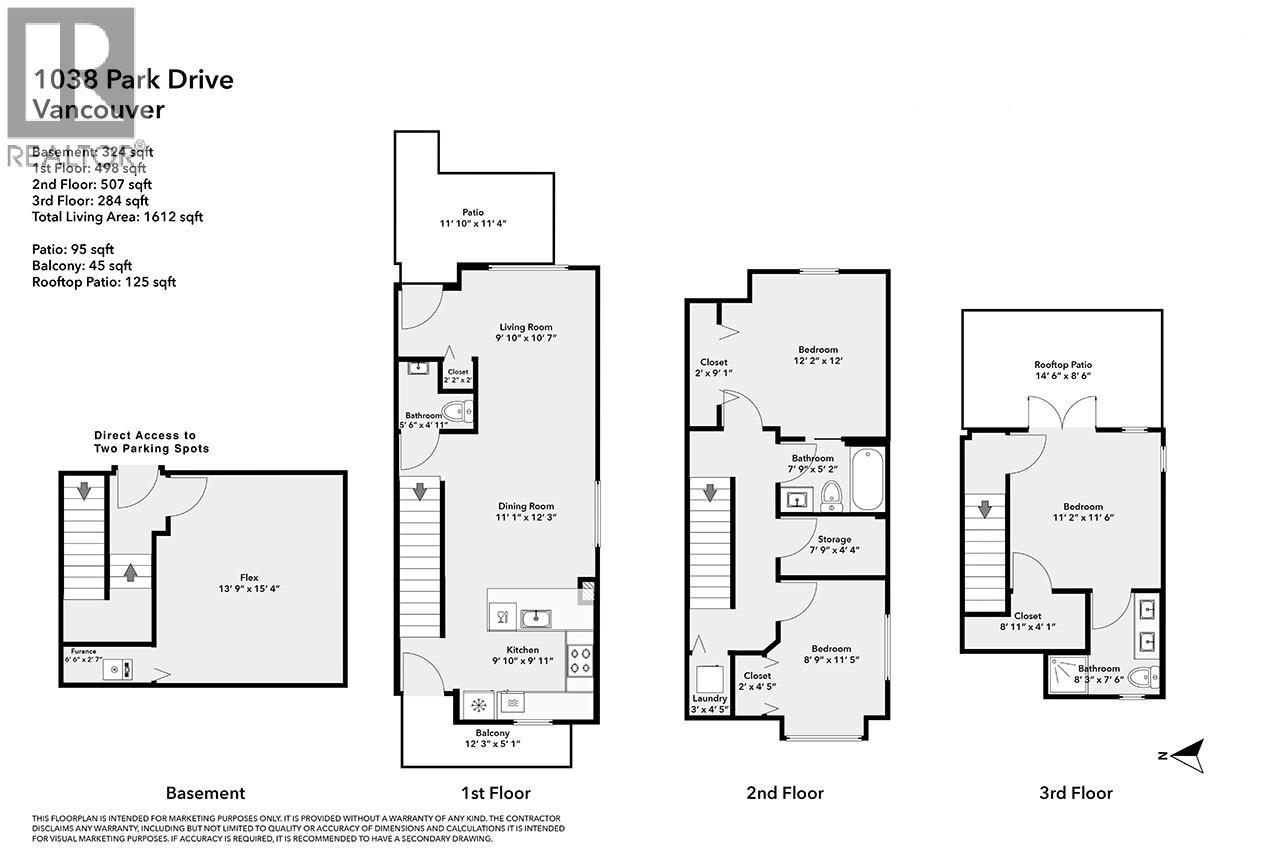
$535.22 MonthlyOver $200k under assessment! Inside unit with basement! Over 1600 sqft interior, 3 bed and 2.5 bath townhouse with a flex room, TWO parking spots, PLUS a storage locker. RARE gem that won't last long. Diagonally across the street from the brand new $91 million Marpole Oakridge Community Centre, opening in 2026! School catchment: David L. George Elementary & Churchill Secondary. Heatpump air conditioning to keep you cool in the summer and warm in the winter, gas cooking stove top for real cooking. Inside unit tucked away from the traffic yet convenient to commute from. Patio space at the front and the back, along with a generously sized patio outside the master bedroom. Basement opens directly to your side by side parking spots. A storage locker too! (id:17816)
| MLS® Number | R3143812 |
| Property Type | Single Family |
| Amenities Near By | Recreation |
| Community Features | Pets Allowed With Restrictions |
| Features | Central Location, Private Setting |
| Parking Space Total | 2 |
| Bathroom Total | 3 |
| Bedrooms Total | 3 |
| Appliances | All |
| Basement Development | Unknown |
| Basement Features | Unknown |
| Basement Type | Full (unknown) |
| Constructed Date | 2019 |
| Cooling Type | Air Conditioned |
| Fire Protection | Sprinkler System-fire |
| Fixture | Drapes/window Coverings |
| Heating Fuel | Natural Gas |
| Heating Type | Heat Pump, Radiant Heat |
| Size Interior | 1,612 Sqft |
| Type | Row / Townhouse |
| Acreage | No |
| Land Amenities | Recreation |
https://www.realtor.ca/real-estate/30002923/1038-park-drive-vancouver

The trademarks REALTOR®, REALTORS®, and the REALTOR® logo are controlled by The Canadian Real Estate Association (CREA) and identify real estate professionals who are members of CREA. The trademarks MLS®, Multiple Listing Service® and the associated logos are owned by The Canadian Real Estate Association (CREA) and identify the quality of services provided by real estate professionals who are members of CREA. The trademark DDF® is owned by The Canadian Real Estate Association (CREA) and identifies CREA's Data Distribution Facility (DDF®)