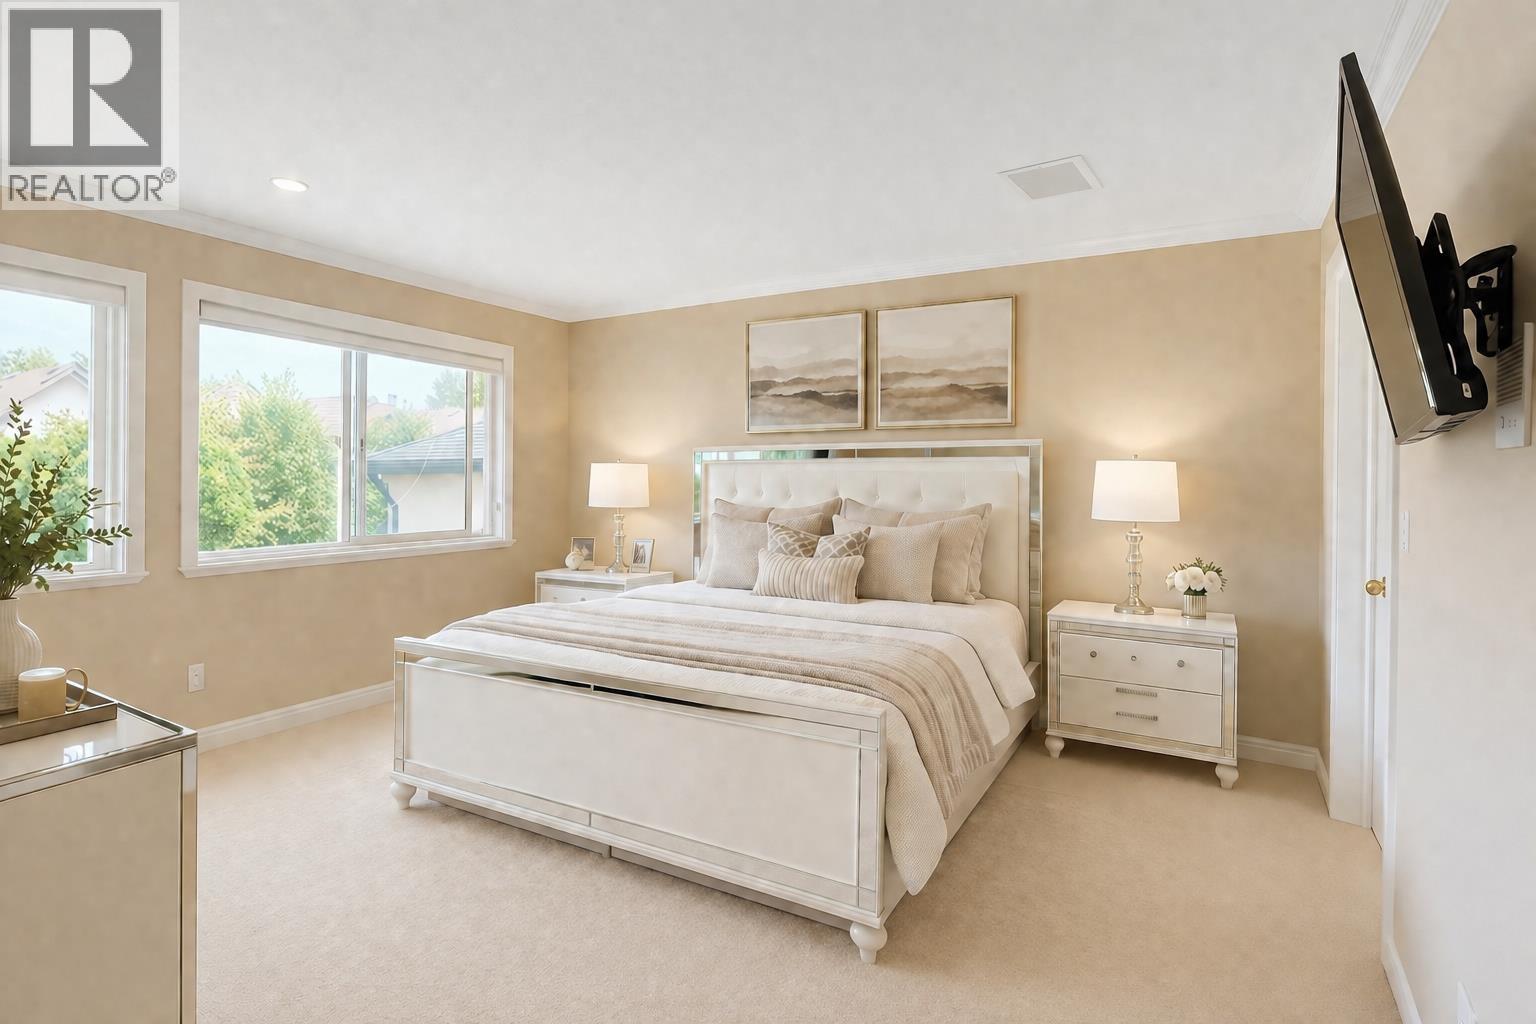
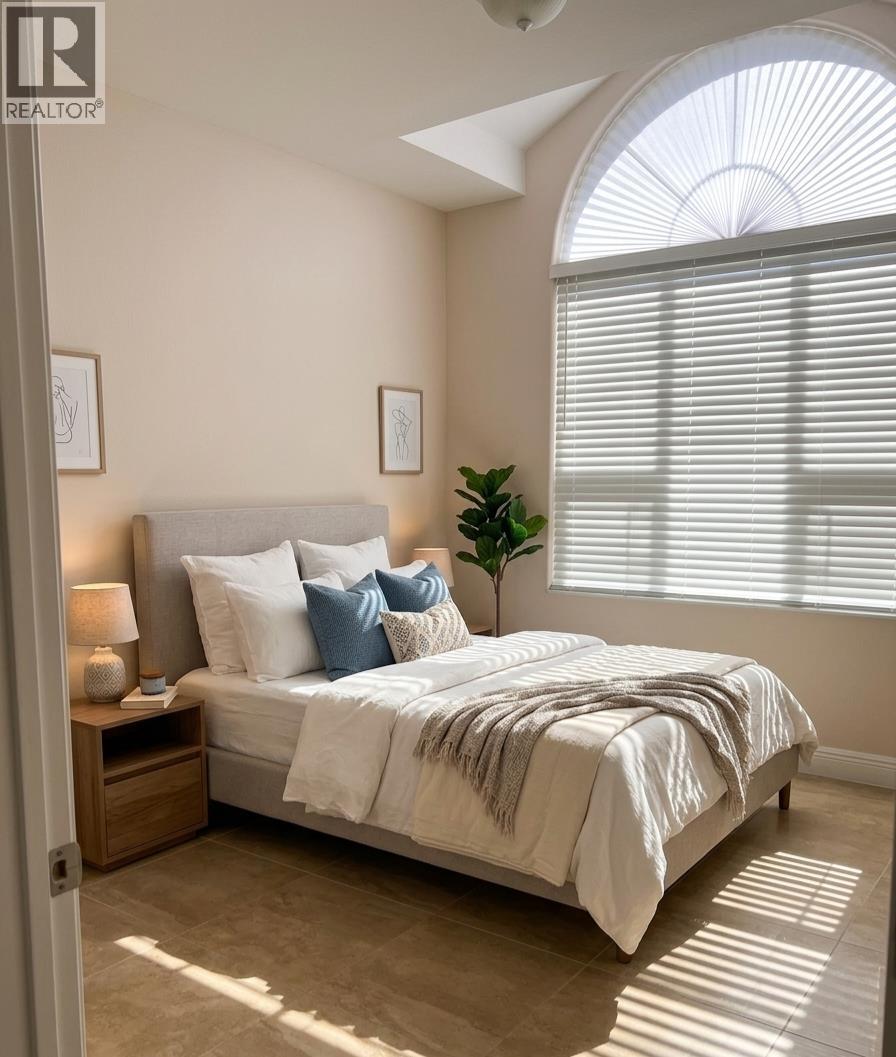
5 Bedroom
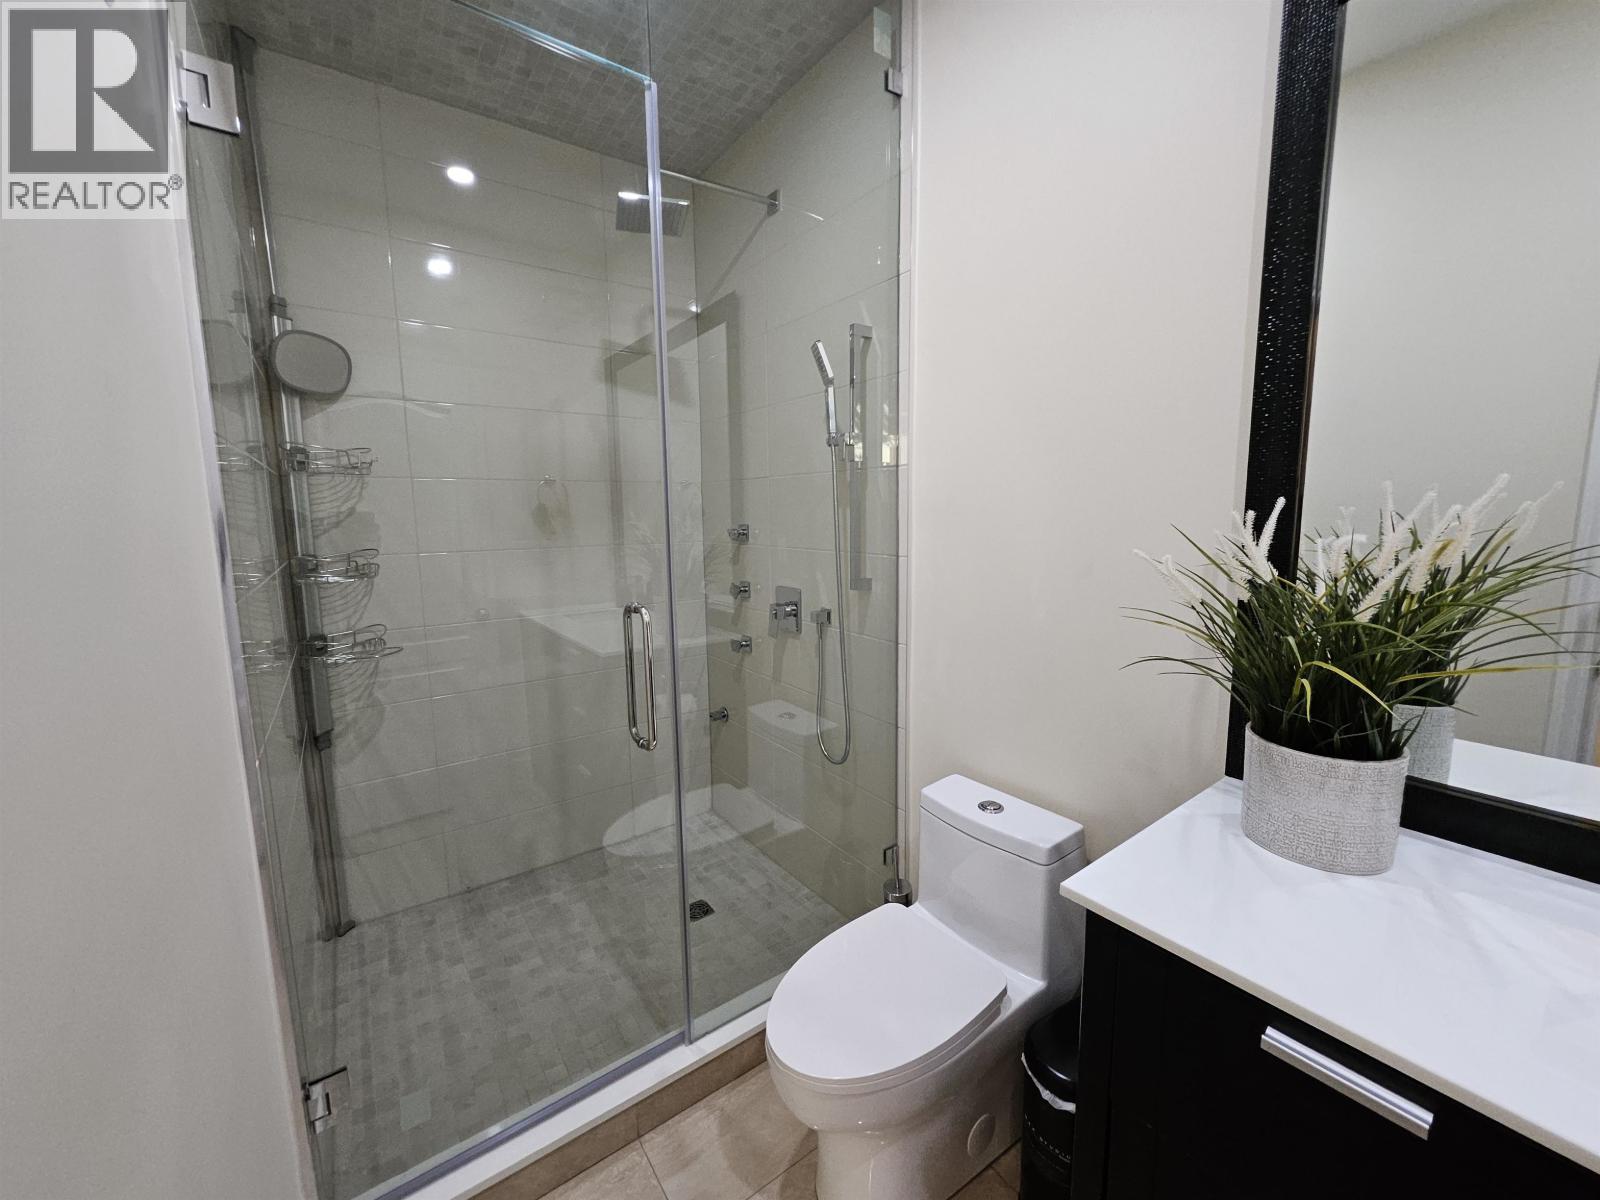
5 Bathroom
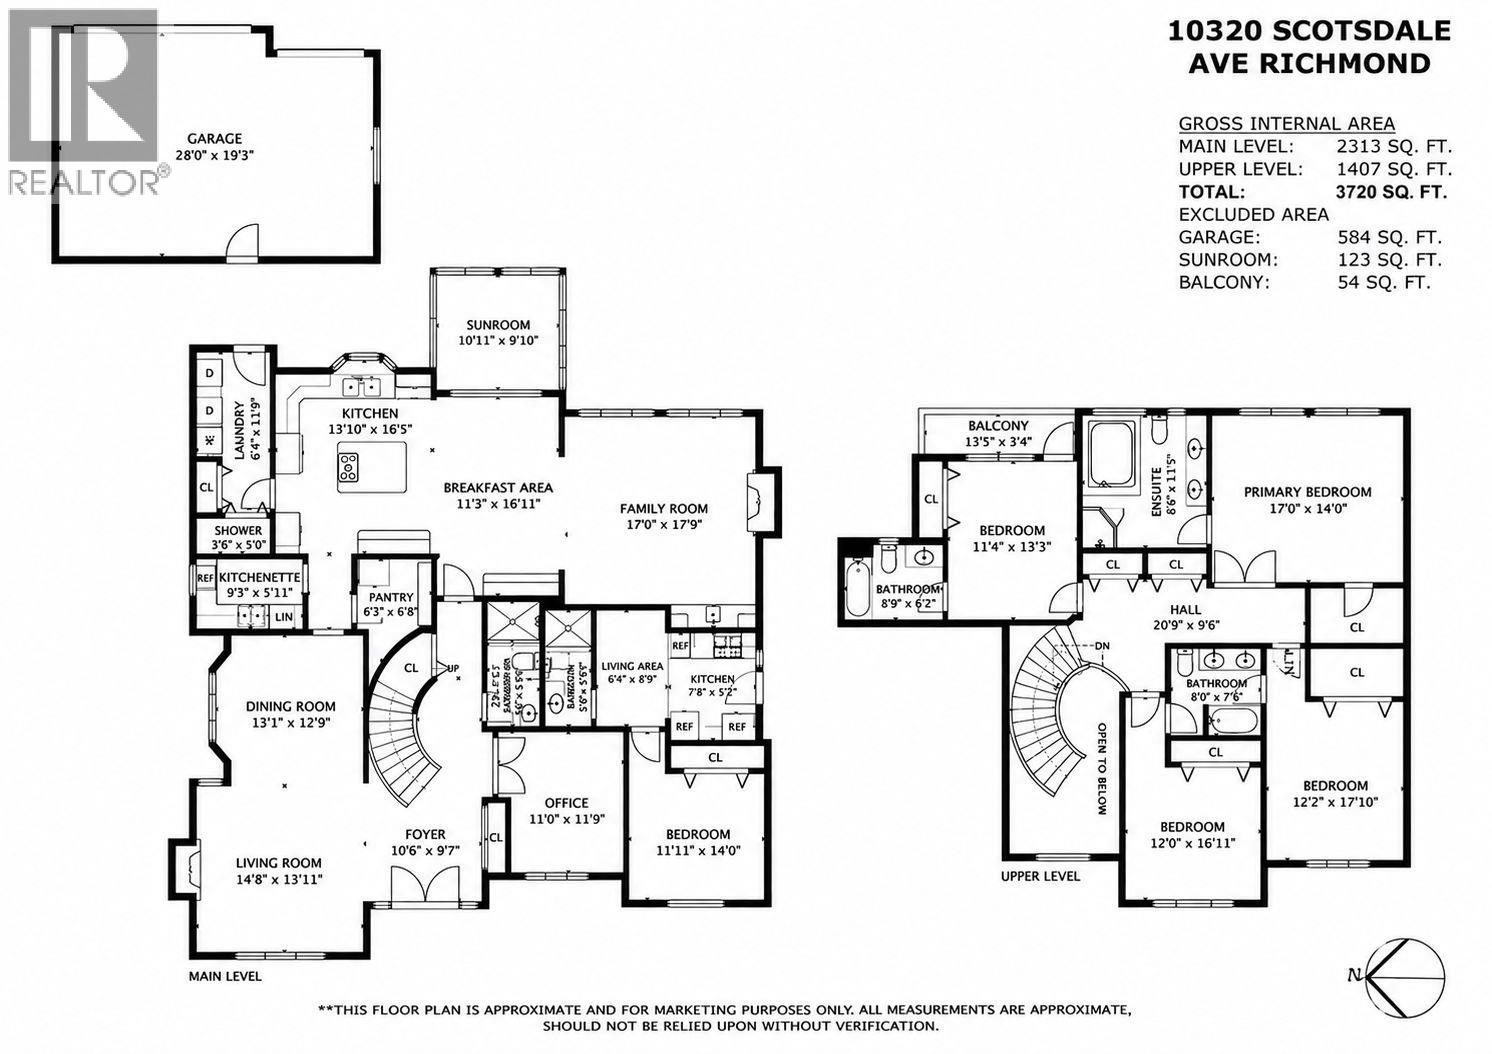
3,720 sqft
2 Level
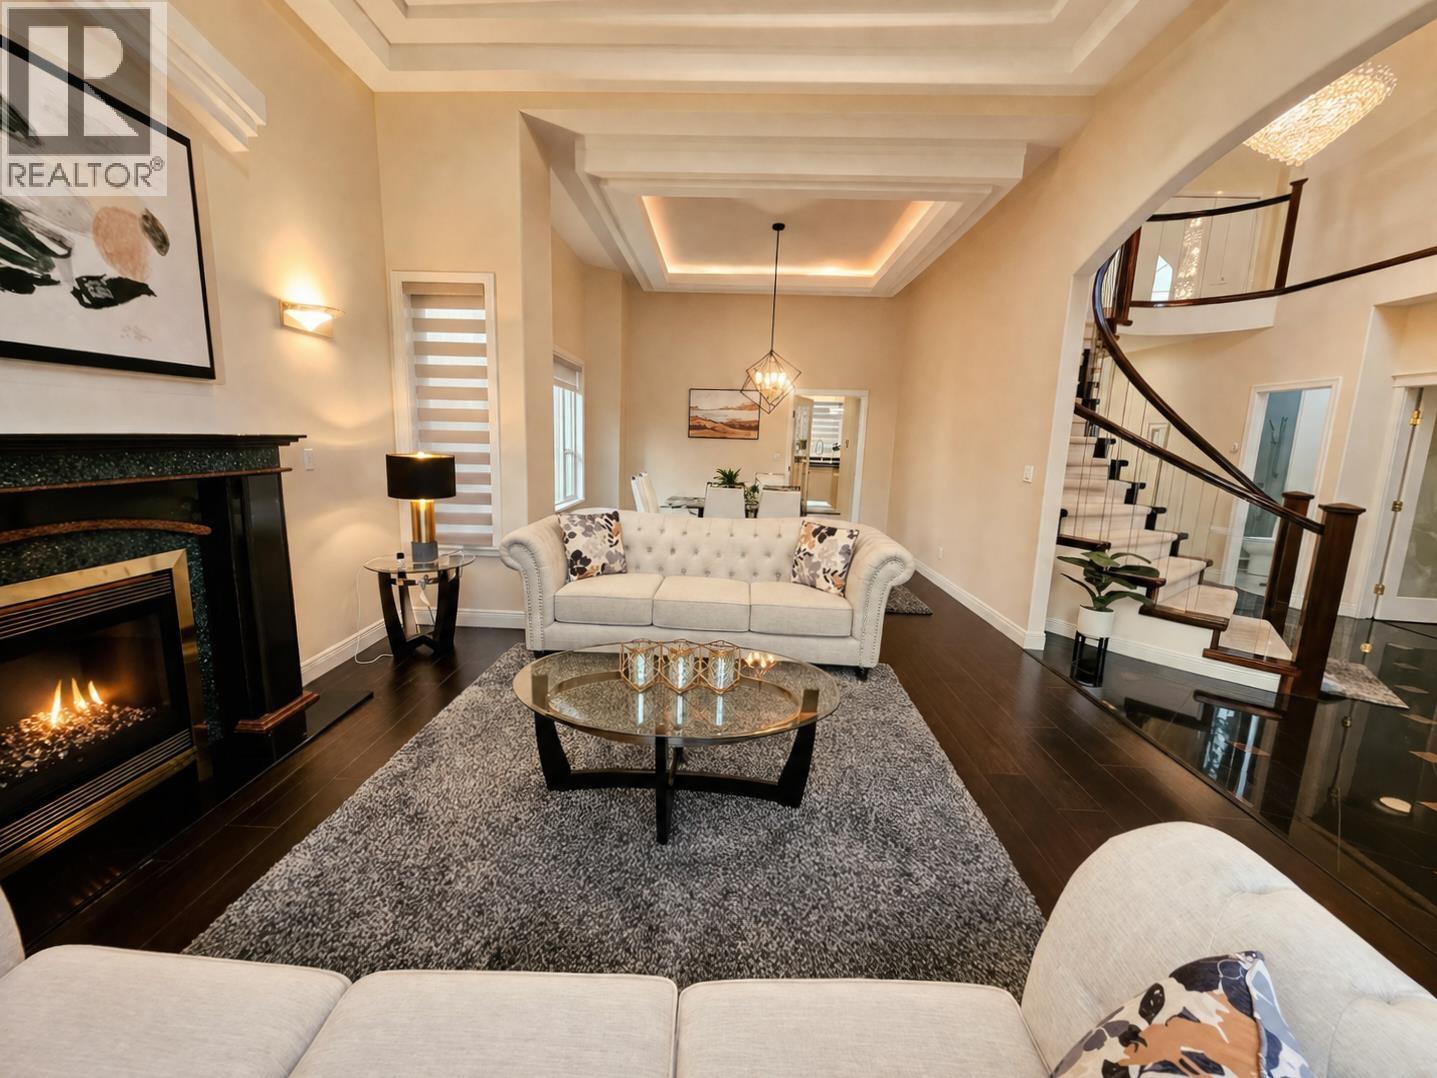
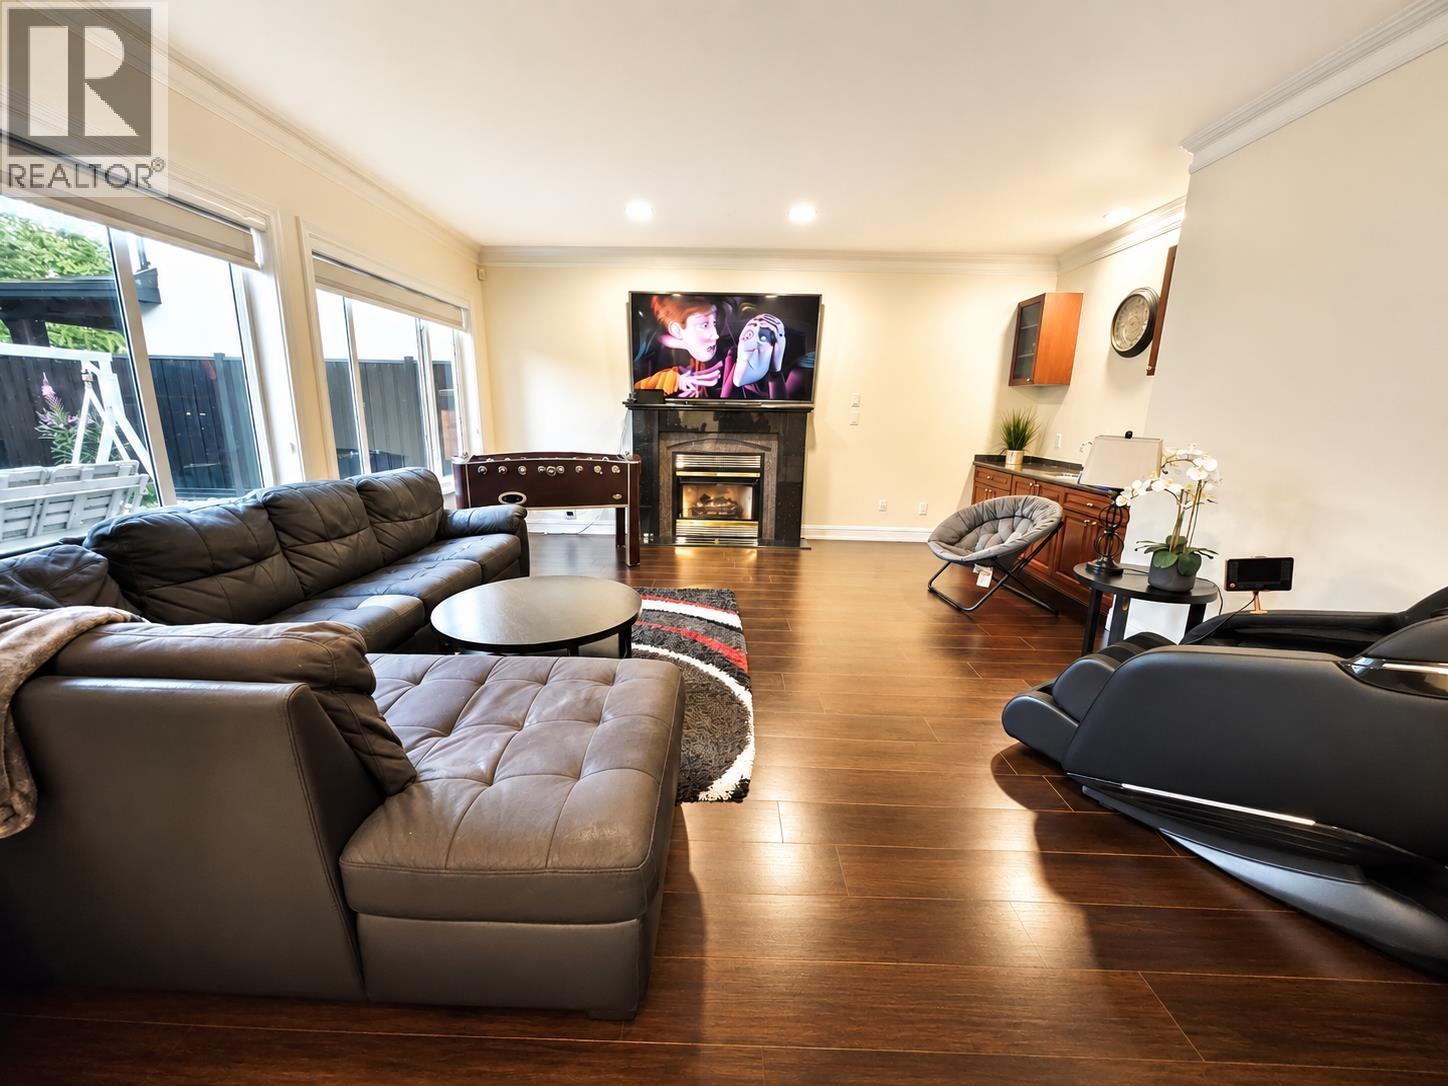
Fireplace
Radiant Heat
$2,298,000
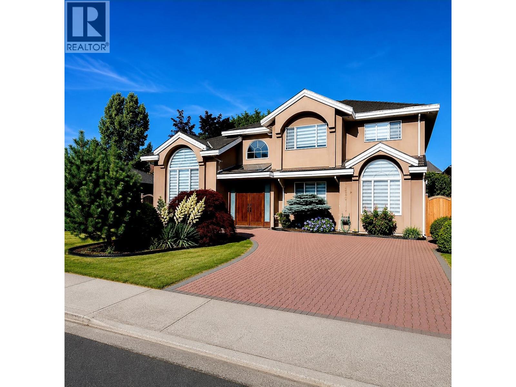
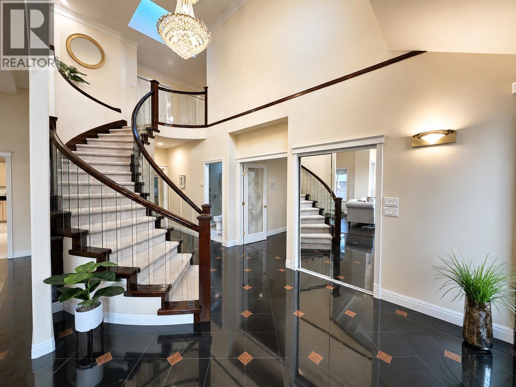
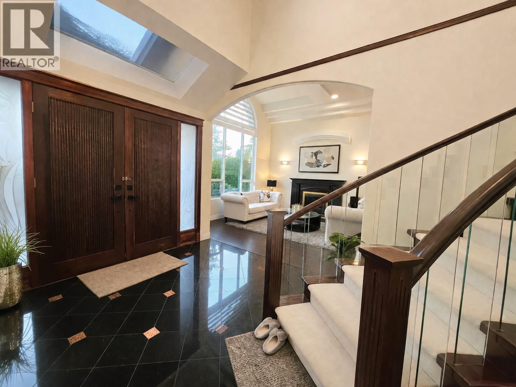
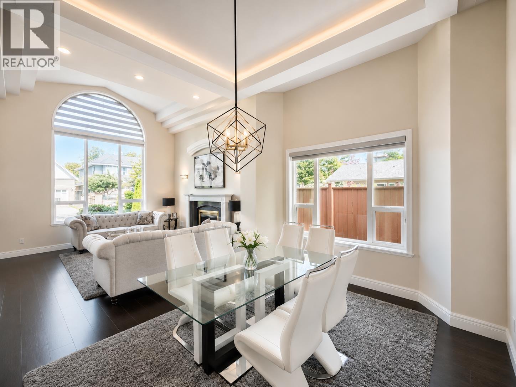
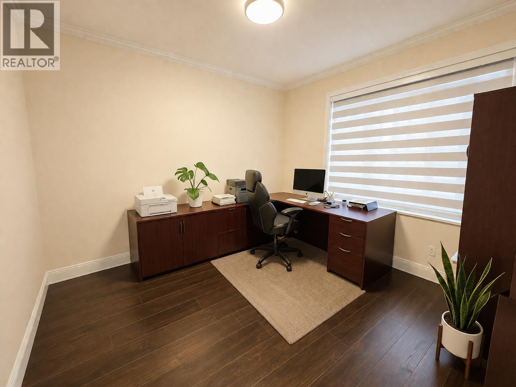
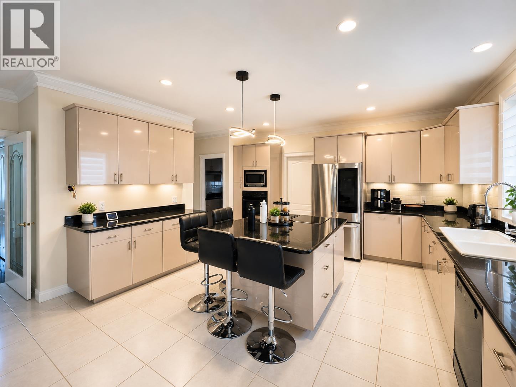
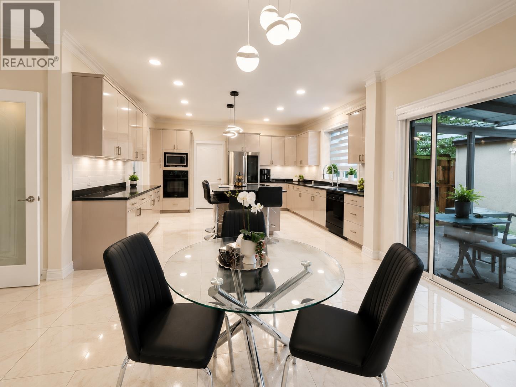
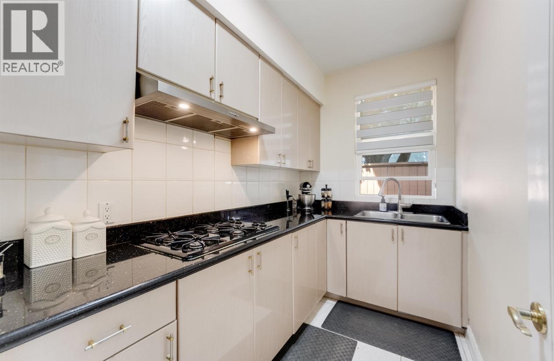
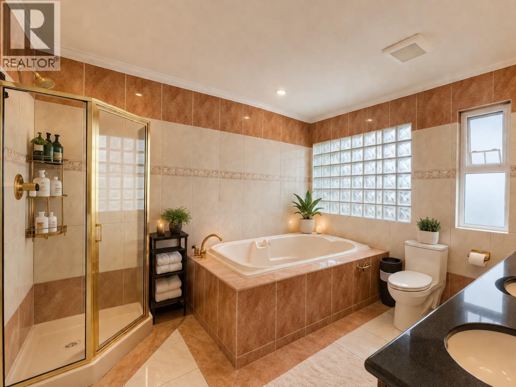
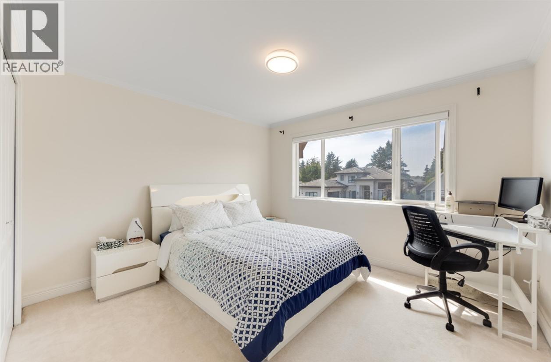
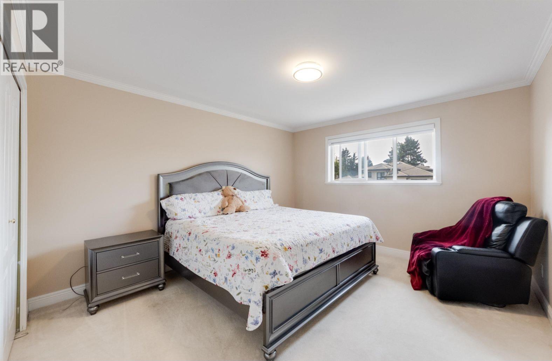
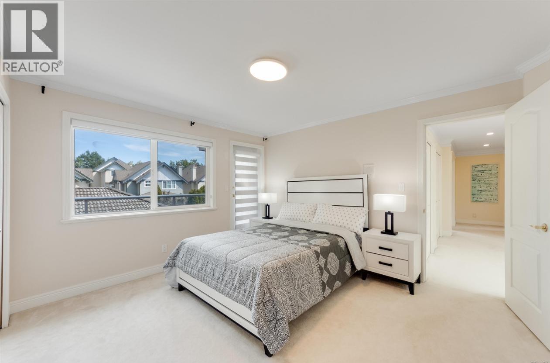
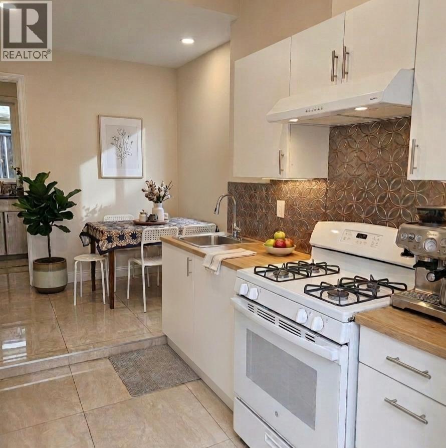
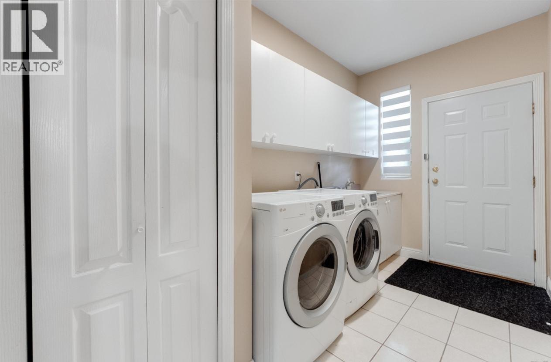
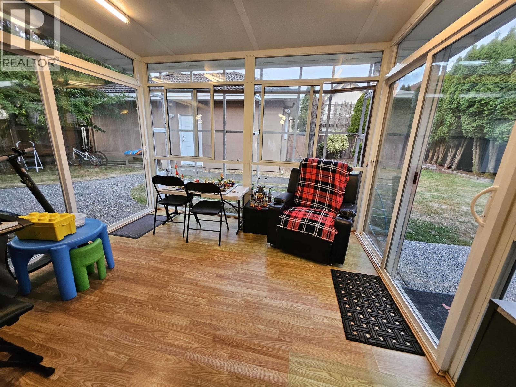
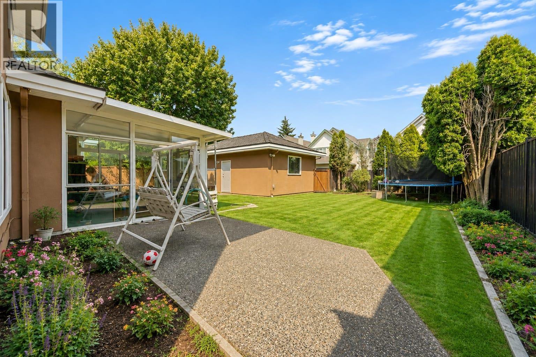
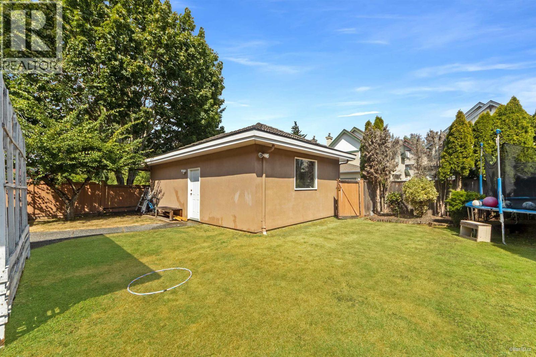
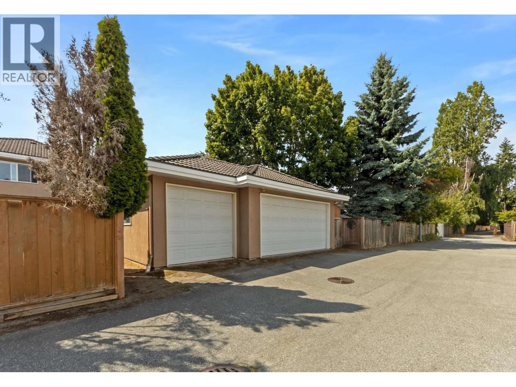
This charming and extensively updated family residence is located in the prestigious Steveston North area. It is situated on a Quiet street, offering a spacious 7,615 sq. flat lot with convenient back lane access. The property features a bright and expansive layout, enhanced by skylights, new gutters, updated flooring, modern lighting, smooth ceilings, new blinds, and a fresh coat of paint. Additional amenities include a one-bedroom suite, which can serve as a mortgage helper, and the potential for a coach house (subject to buyer verification with the City). The property also boasts a heated garage with EV charger, security system, a sprinkler system, and a fully fenced backyard. Walk to the West Dyke Trail and Manoah Park and just minutes to Steveston Village and McMath Secondary. (id:17816)
Property Details
|
MLS® Number
|
R3143613 |
|
Property Type
|
Single Family |
|
Parking Space Total
|
5 |
Building
|
Bathroom Total
|
5 |
|
Bedrooms Total
|
5 |
|
Architectural Style
|
2 Level |
|
Basement Development
|
Unknown |
|
Basement Features
|
Separate Entrance |
|
Basement Type
|
Unknown (unknown) |
|
Constructed Date
|
1996 |
|
Construction Style Attachment
|
Detached |
|
Fireplace Present
|
Yes |
|
Fireplace Total
|
2 |
|
Heating Fuel
|
Natural Gas |
|
Heating Type
|
Radiant Heat |
|
Size Interior
|
3,720 Sqft |
|
Type
|
House |
Parking
Land
|
Acreage
|
No |
|
Size Frontage
|
64 Ft |
|
Size Irregular
|
7615 |
|
Size Total
|
7615 Sqft |
|
Size Total Text
|
7615 Sqft |
https://www.realtor.ca/real-estate/30001490/10320-scotsdale-avenue-richmond