6 Bedroom
5 Bathroom
2,167 sqft
2 Level
Fireplace
Radiant Heat
$1,738,000
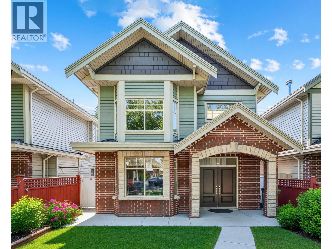
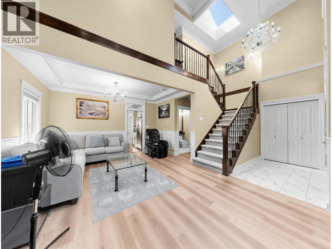
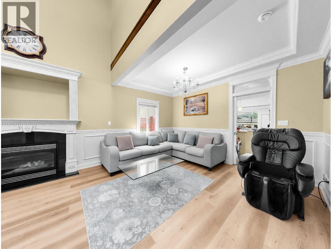
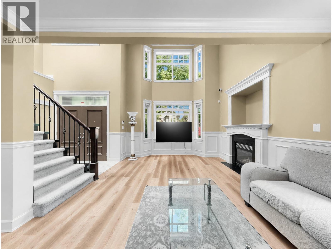
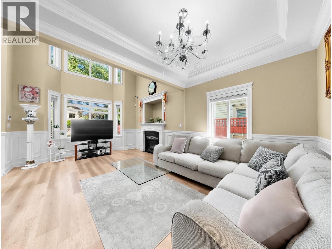
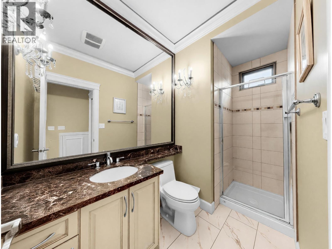
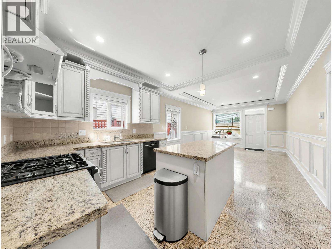
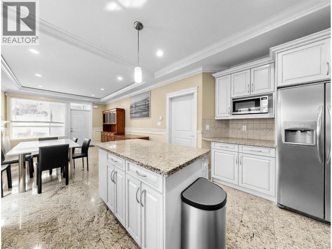
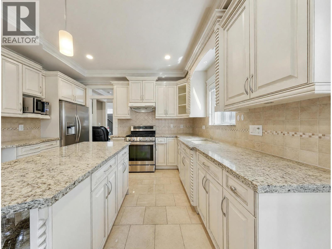
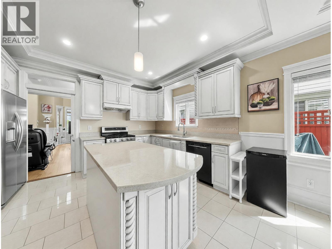
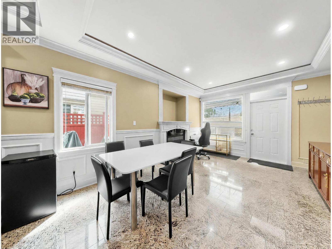
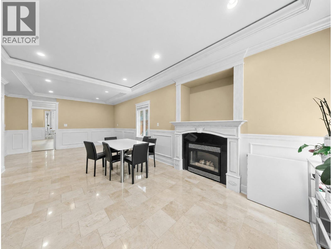
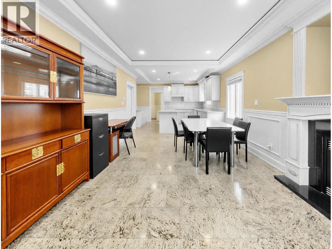
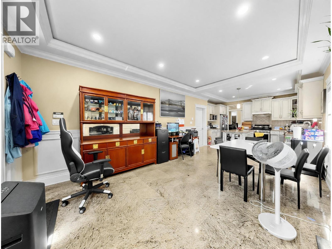
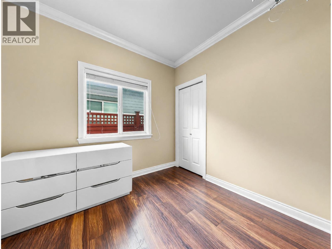
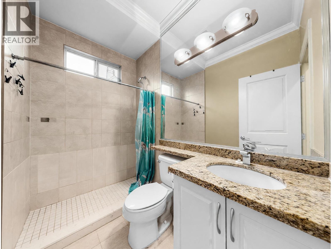
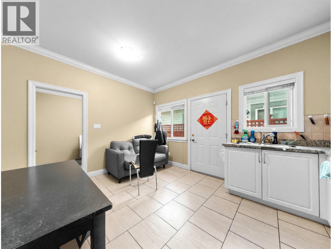
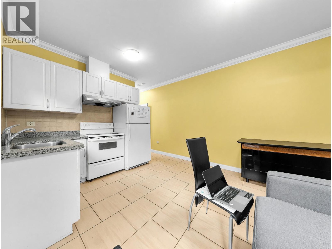
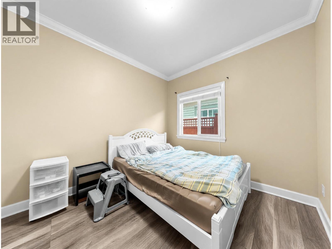
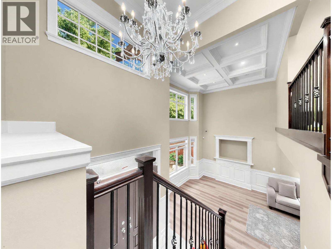
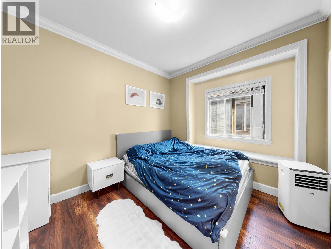
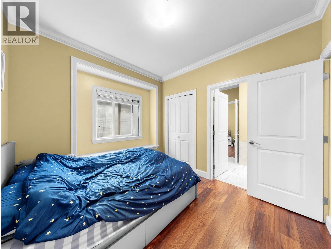
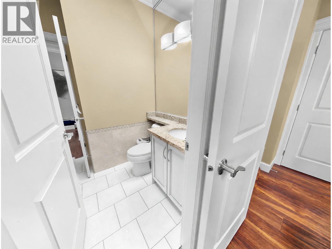
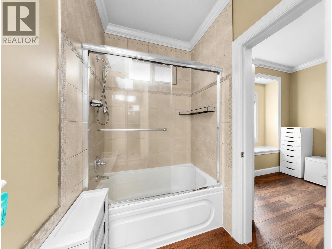
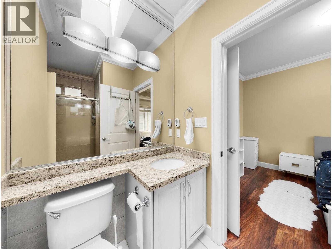
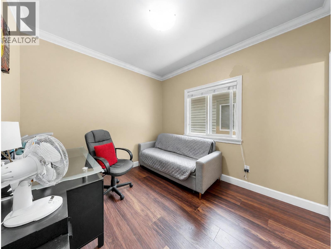
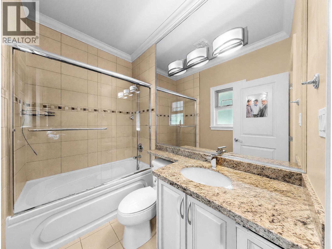
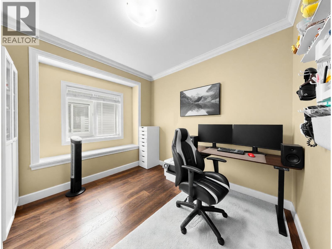
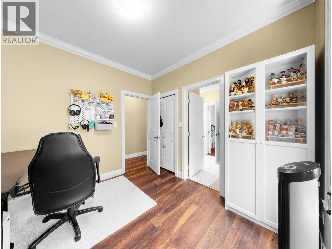
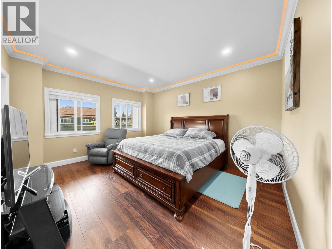
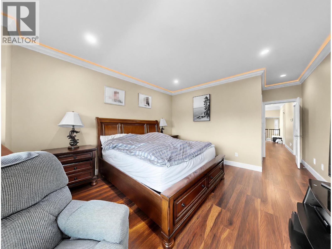
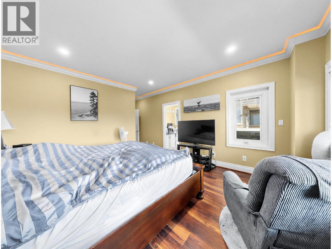
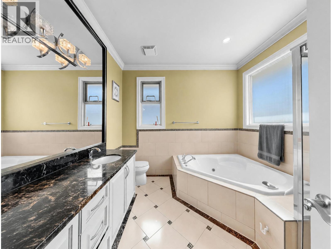
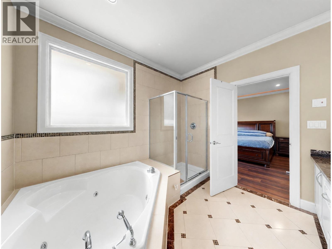
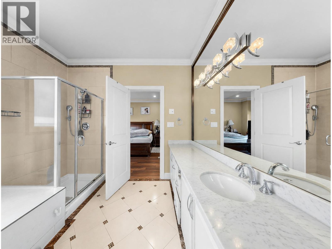
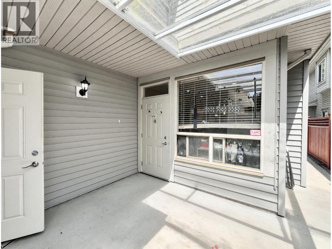
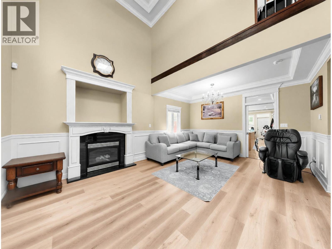
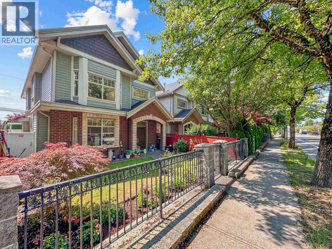
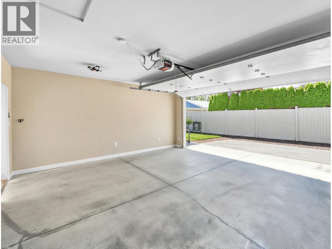
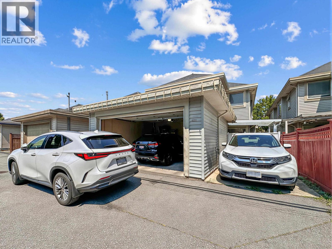
Custom built 6 bedrooms 5 bathrooms home with back lane access located in the highly desired McNair neighbourhood. Same owners for 18 years. This beautiful home has fabulous layout and features granite countertops, Laminating flooring, huge gourmet kitchen. There is a bedroom with full bathroom on Main Floor (great for grandpa and grandma). 4 bedrooms and 3 full bathrooms upstairs. One spacious bedrooms suite with separate entrance, an excellent mortgage helper. Walking distance to Kidd Elementary, Whiteside Elementary (French Immersion) & McNair Secondary. Close to Ironwood Plaza and all amenities. Easy to show. (id:17816)
Property Details
|
MLS® Number
|
R3146853 |
|
Property Type
|
Single Family |
|
Amenities Near By
|
Recreation, Shopping |
|
Features
|
Central Location |
|
Parking Space Total
|
3 |
Building
|
Bathroom Total
|
5 |
|
Bedrooms Total
|
6 |
|
Appliances
|
All, Central Vacuum |
|
Architectural Style
|
2 Level |
|
Constructed Date
|
2008 |
|
Construction Style Attachment
|
Detached |
|
Fire Protection
|
Smoke Detectors |
|
Fireplace Present
|
Yes |
|
Fireplace Total
|
2 |
|
Fixture
|
Drapes/window Coverings |
|
Heating Type
|
Radiant Heat |
|
Size Interior
|
2,167 Sqft |
|
Type
|
House |
Parking
Land
|
Acreage
|
No |
|
Land Amenities
|
Recreation, Shopping |
|
Size Frontage
|
33 Ft ,6 In |
|
Size Irregular
|
3616 |
|
Size Total
|
3616 Sqft |
|
Size Total Text
|
3616 Sqft |
https://www.realtor.ca/real-estate/30039652/10300-williams-road-richmond