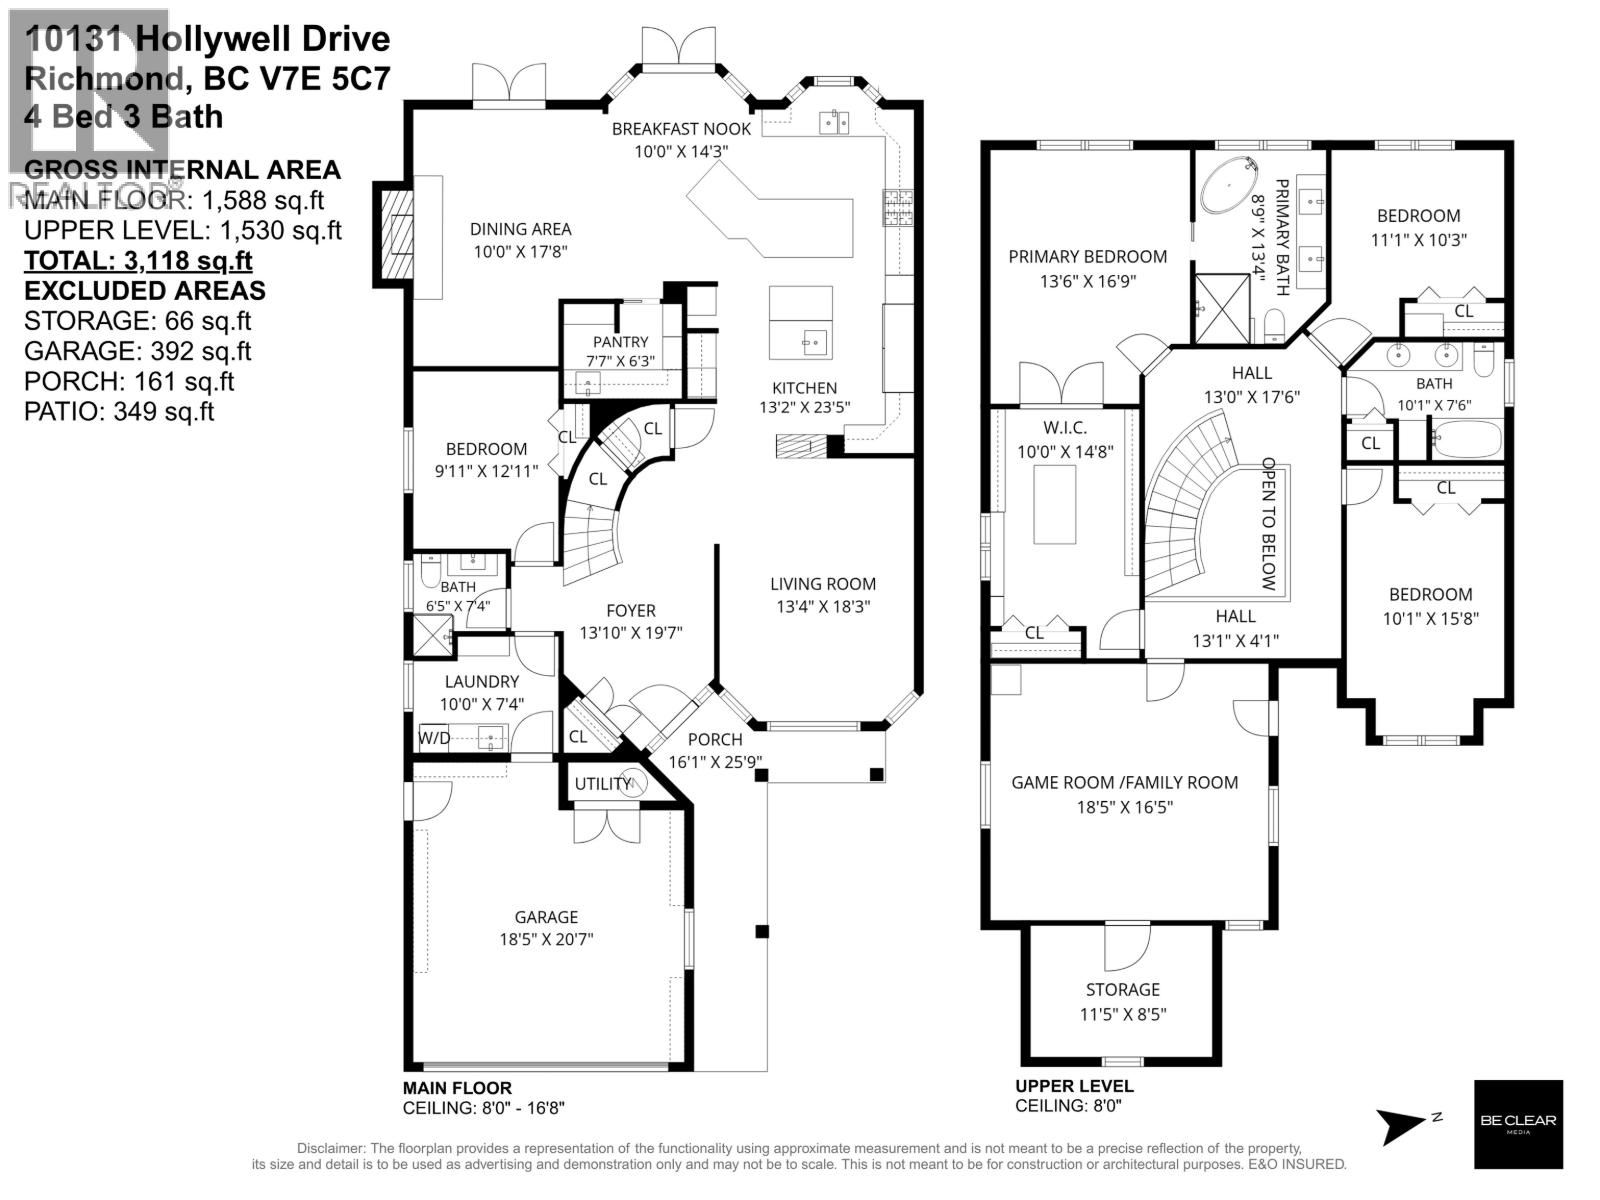
5 Bedroom
3 Bathroom
3,118 sqft
2 Level
Fireplace
Hot Water, Radiant Heat
$2,198,000
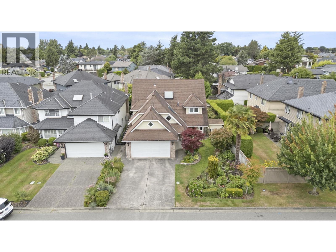
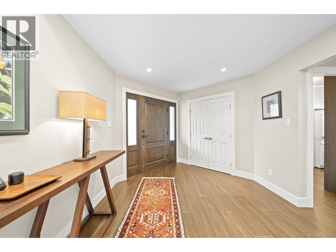
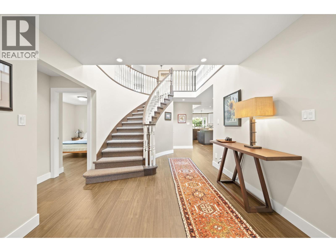
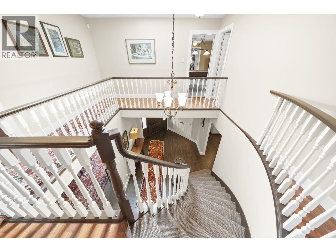
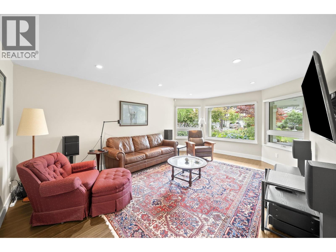
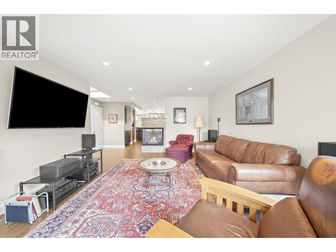
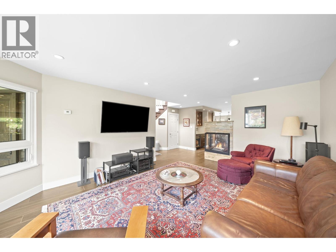
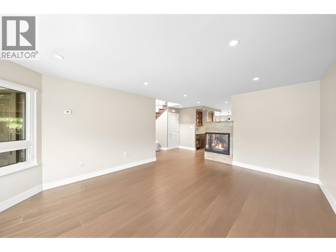
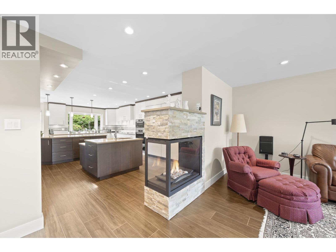
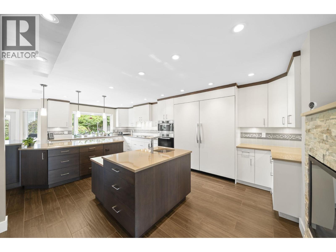
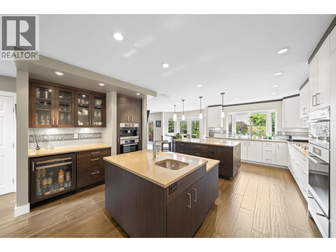
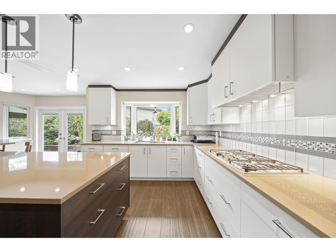
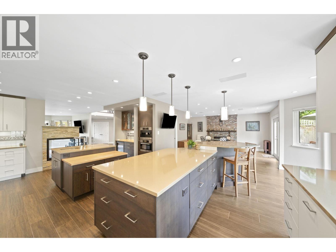
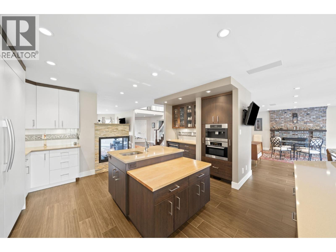
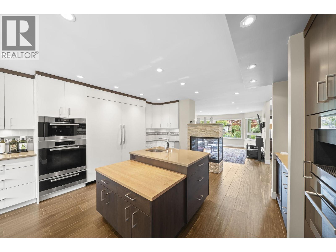
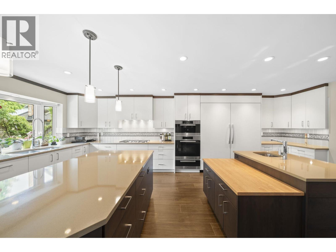
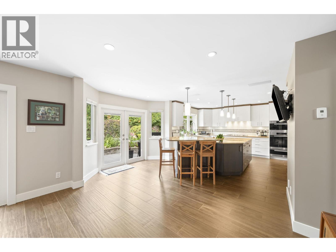
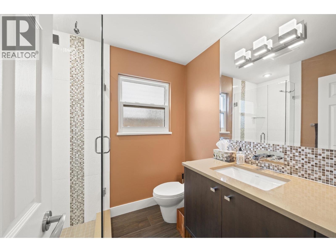
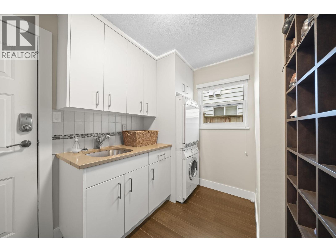
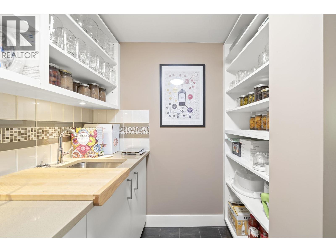
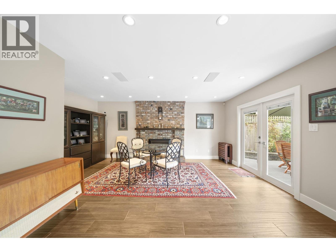
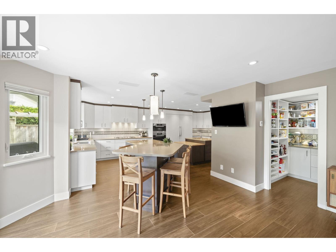
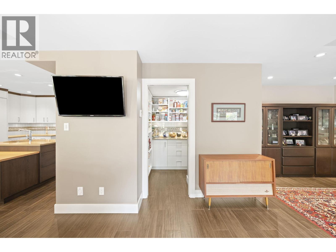
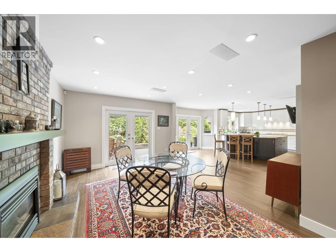
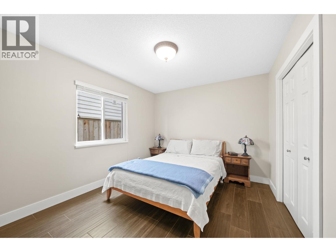
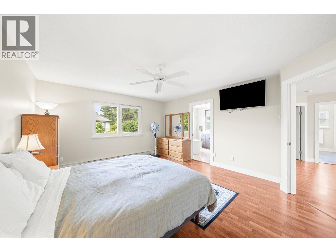
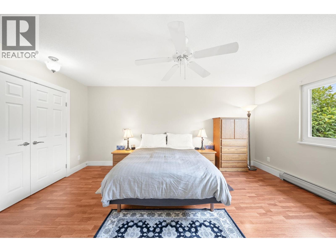
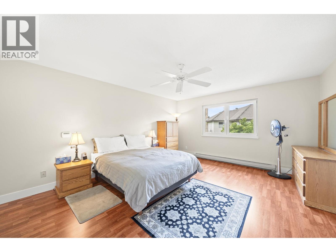
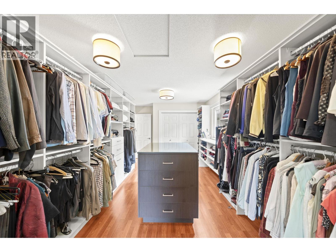
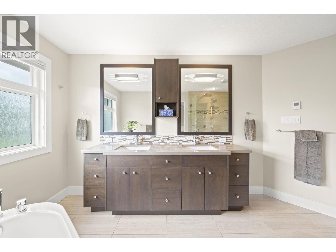
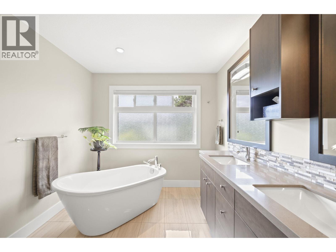
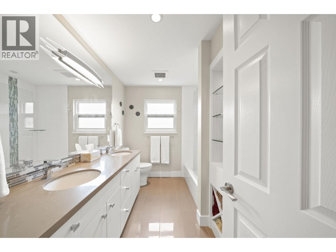
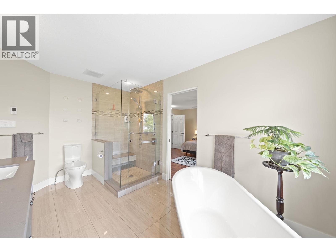
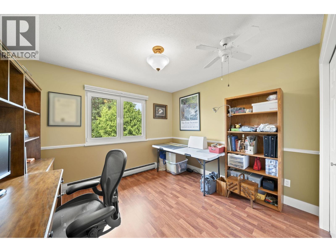
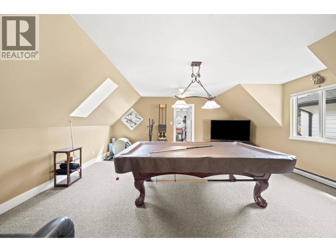
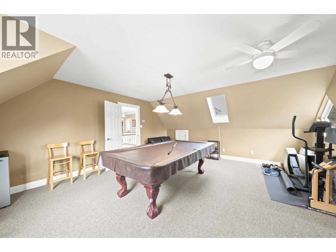
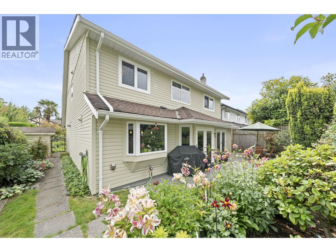
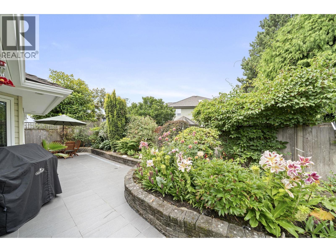
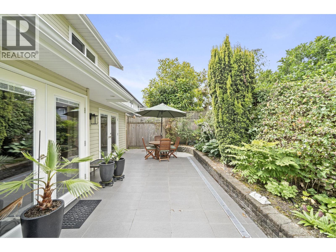
Beautifully updated 4-bdrms by re-nowned Kishiuchi Construction Co. Over 3,100 sq.ft. w/3 large bdrms plus games rm & upstairs, & a full bdrm & bath on the main flr. The primary bdrm offers an oversized ensuite with free standing tub & large walk-in shower. Major modern upgrades include a down-to-the-studs renovation downstairs, premium Miele kitchen with multiple ovens, built-in coffee maker, gas range and three islands, porcelain tile flooring, smooth ceilings, dimmable lighting & two gas fireplaces. High-efficiency radiant heating, upgraded insulation, Vinyltek windows & Hunter Douglas blinds add comfort. West-facing yard with porcelain tile patio, 2 gas lines, concrete retaining wall, garden lighting & cedar shed. Exterior repainted 2025. Close to McKinney and Steveston High. (id:17816)
Property Details
|
MLS® Number
|
R3151399 |
|
Property Type
|
Single Family |
|
Parking Space Total
|
4 |
|
Storage Type
|
Storage Shed |
Building
|
Bathroom Total
|
3 |
|
Bedrooms Total
|
5 |
|
Appliances
|
All |
|
Architectural Style
|
2 Level |
|
Constructed Date
|
1988 |
|
Construction Style Attachment
|
Detached |
|
Fire Protection
|
Security System |
|
Fireplace Present
|
Yes |
|
Fireplace Total
|
2 |
|
Fixture
|
Drapes/window Coverings |
|
Heating Type
|
Hot Water, Radiant Heat |
|
Size Interior
|
3,118 Sqft |
|
Type
|
House |
Parking
Land
|
Acreage
|
No |
|
Size Frontage
|
49 Ft |
|
Size Irregular
|
5025 |
|
Size Total
|
5025 Sqft |
|
Size Total Text
|
5025 Sqft |
https://www.realtor.ca/real-estate/30098166/10131-hollywell-drive-richmond