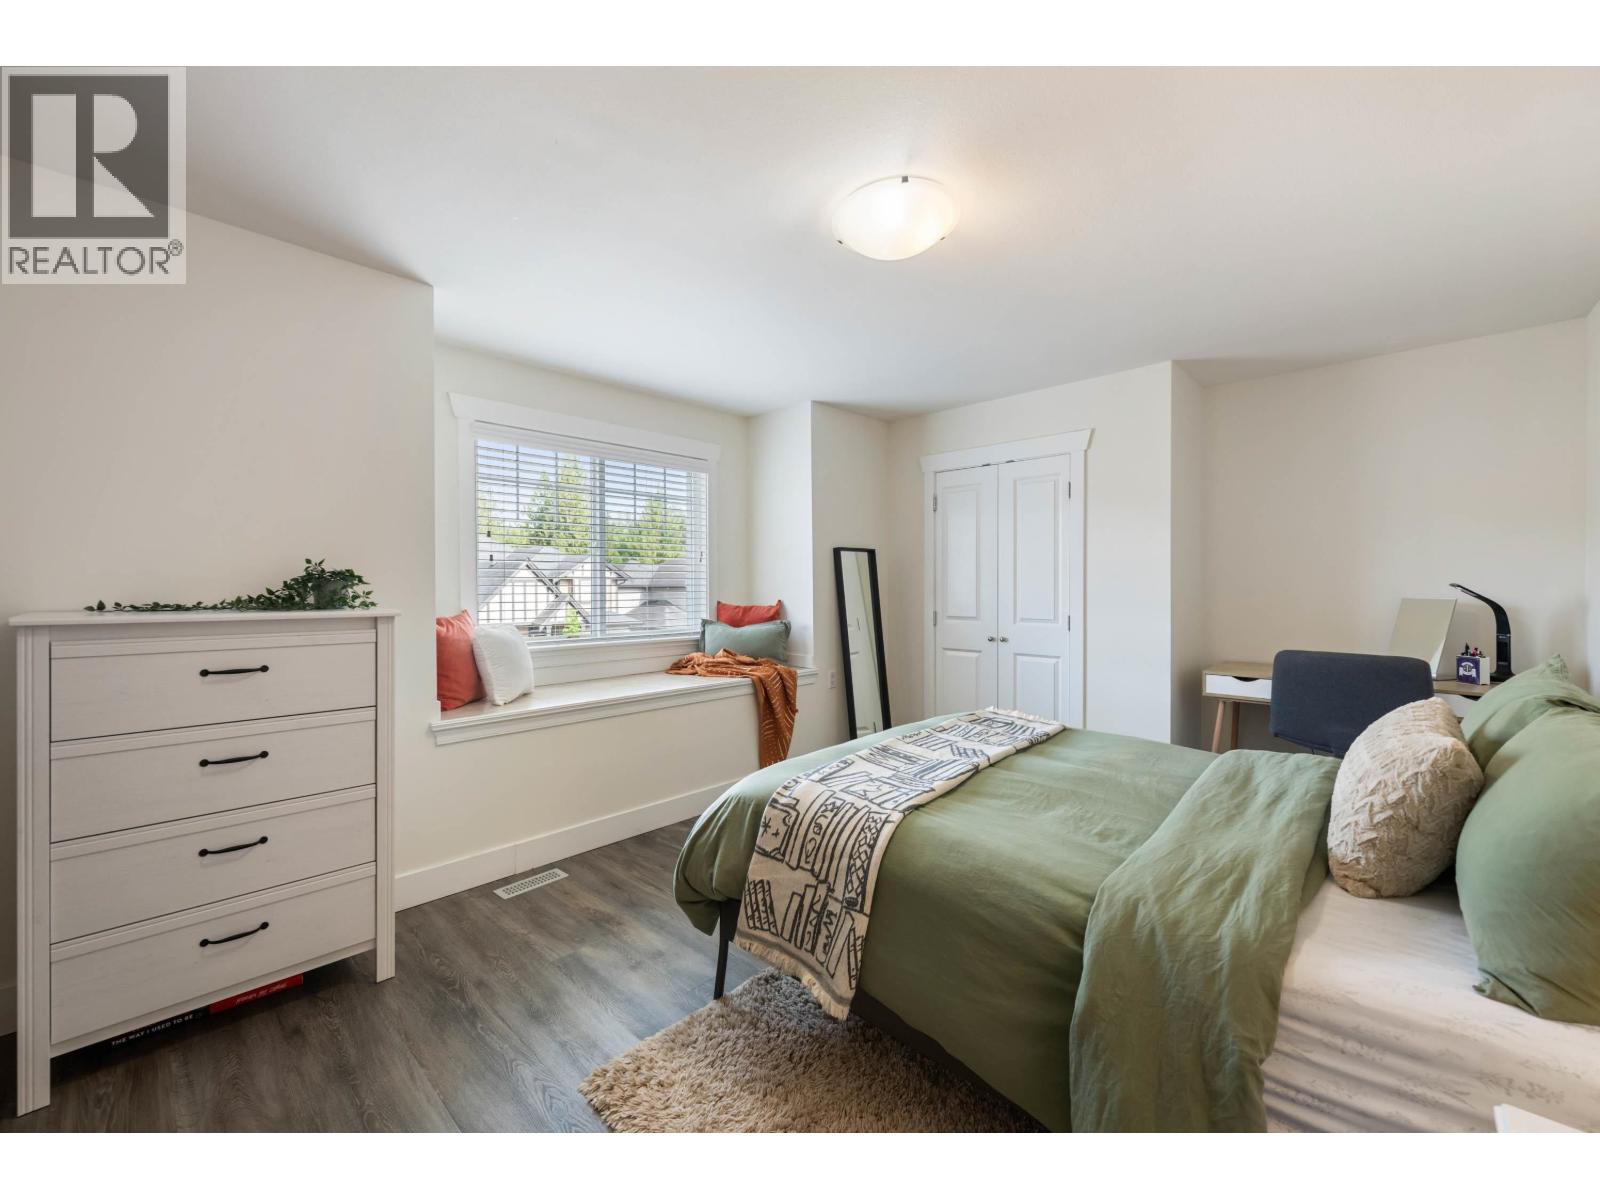
7 Bedroom
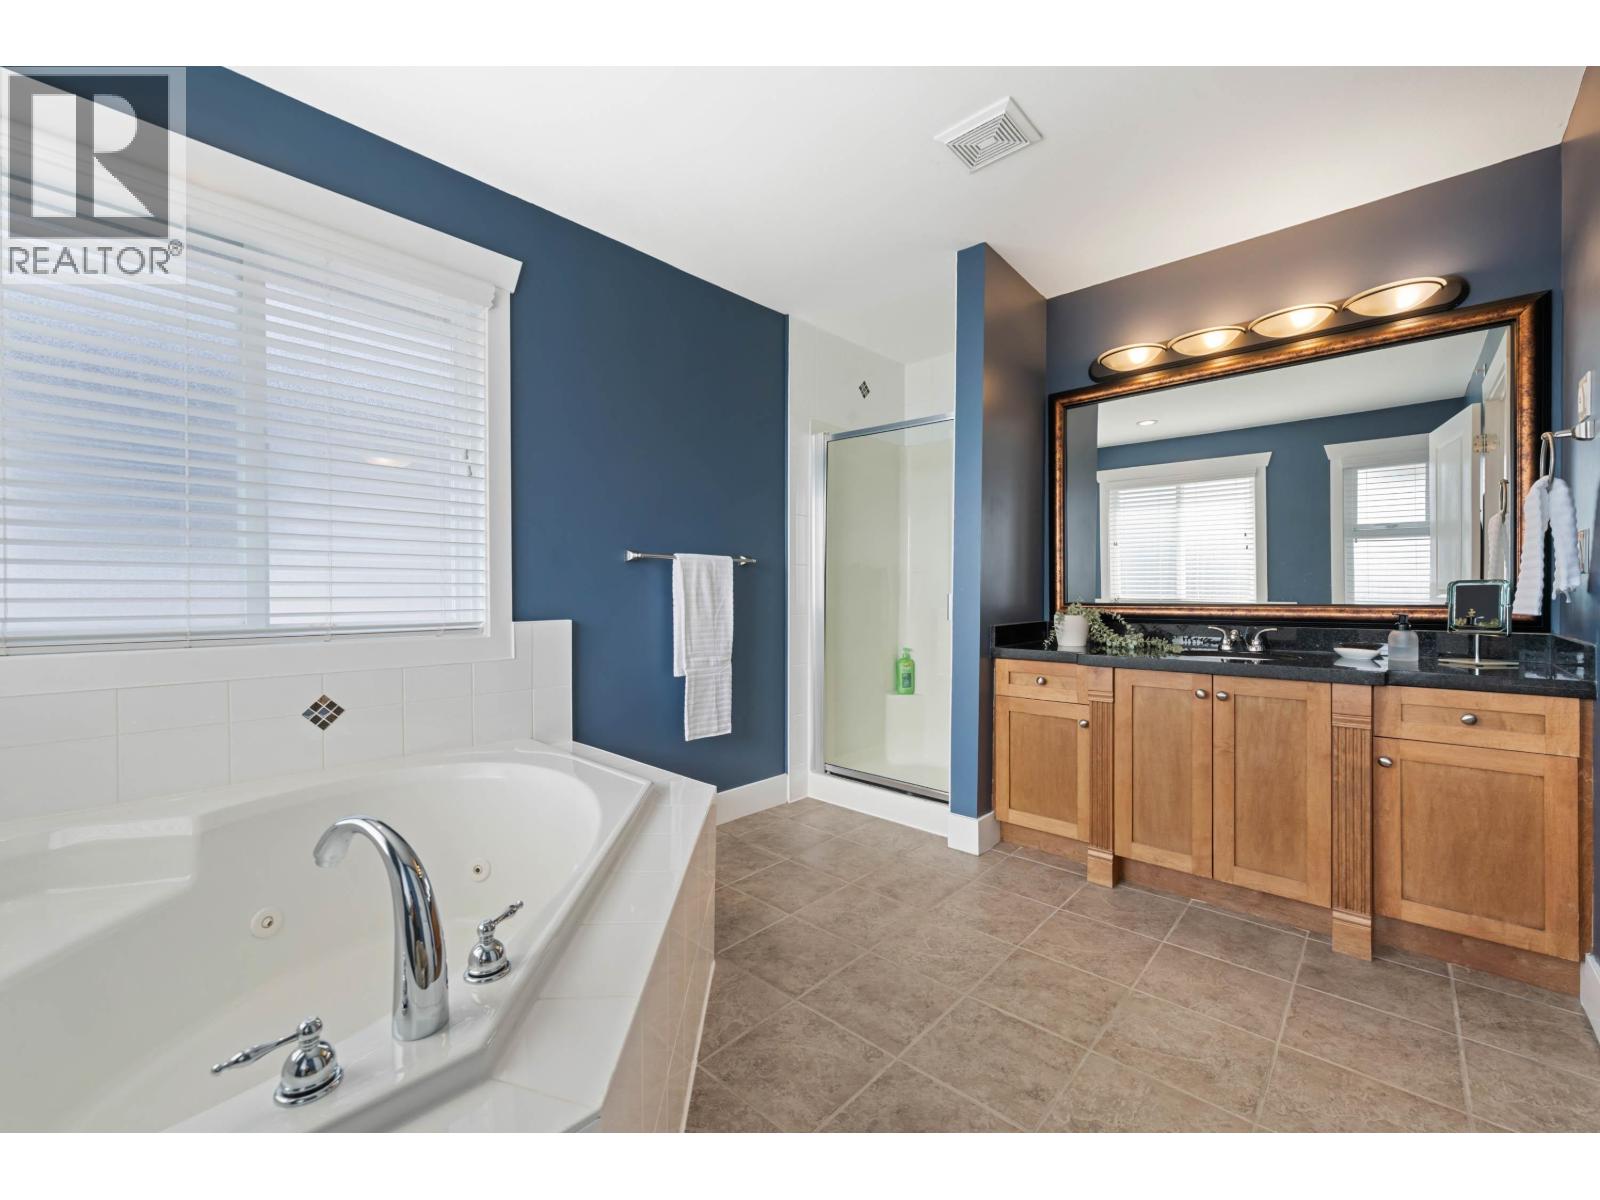
4 Bathroom
4,185 sqft
2 Level
Fireplace
Air Conditioned
Forced Air
Garden Area
$1,399,000
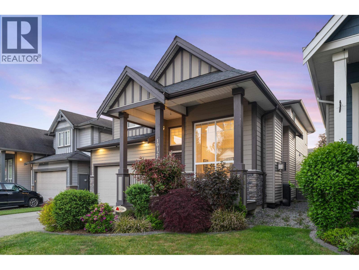
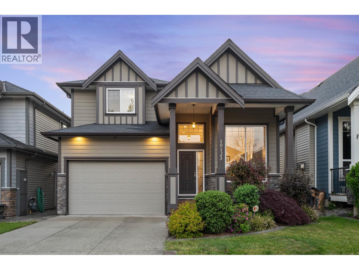
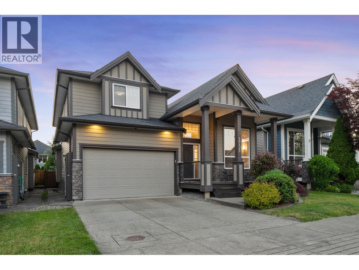
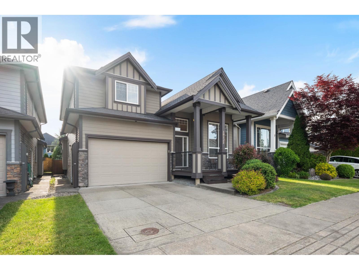
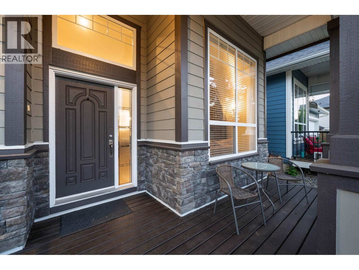
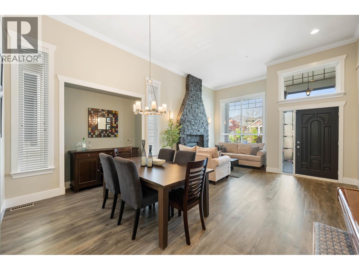
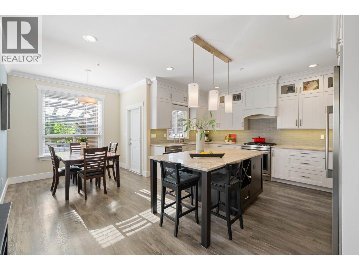
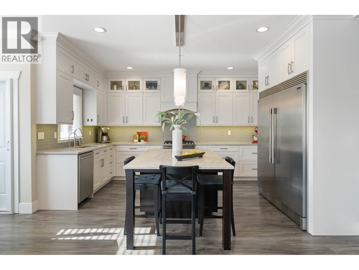
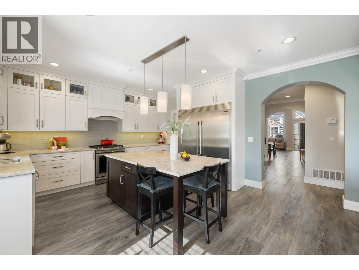
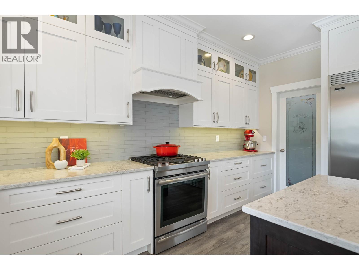
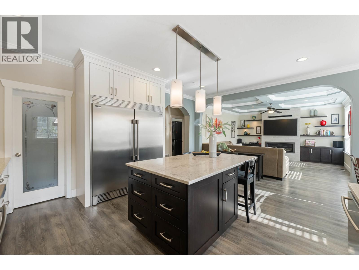
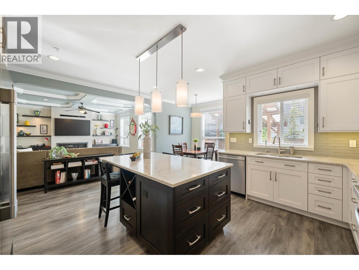
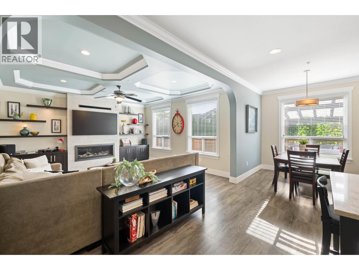
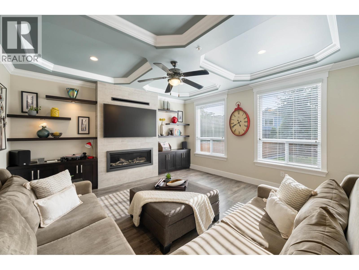
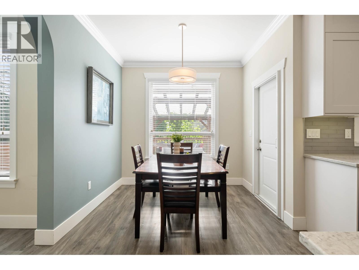
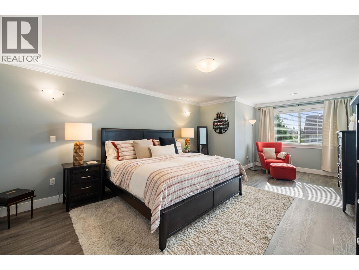
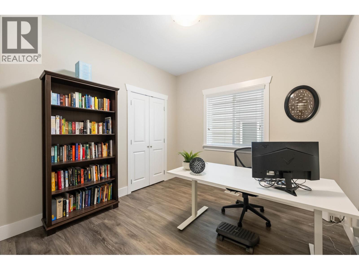
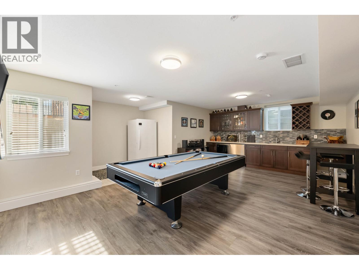
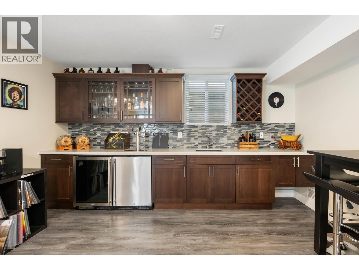
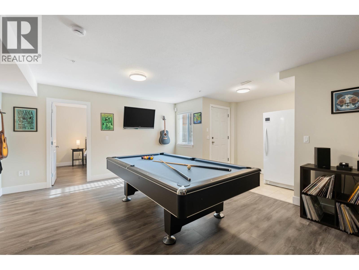
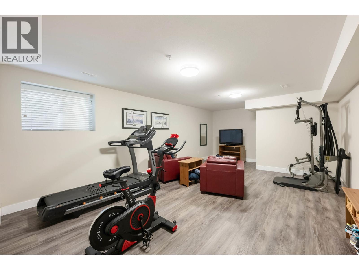
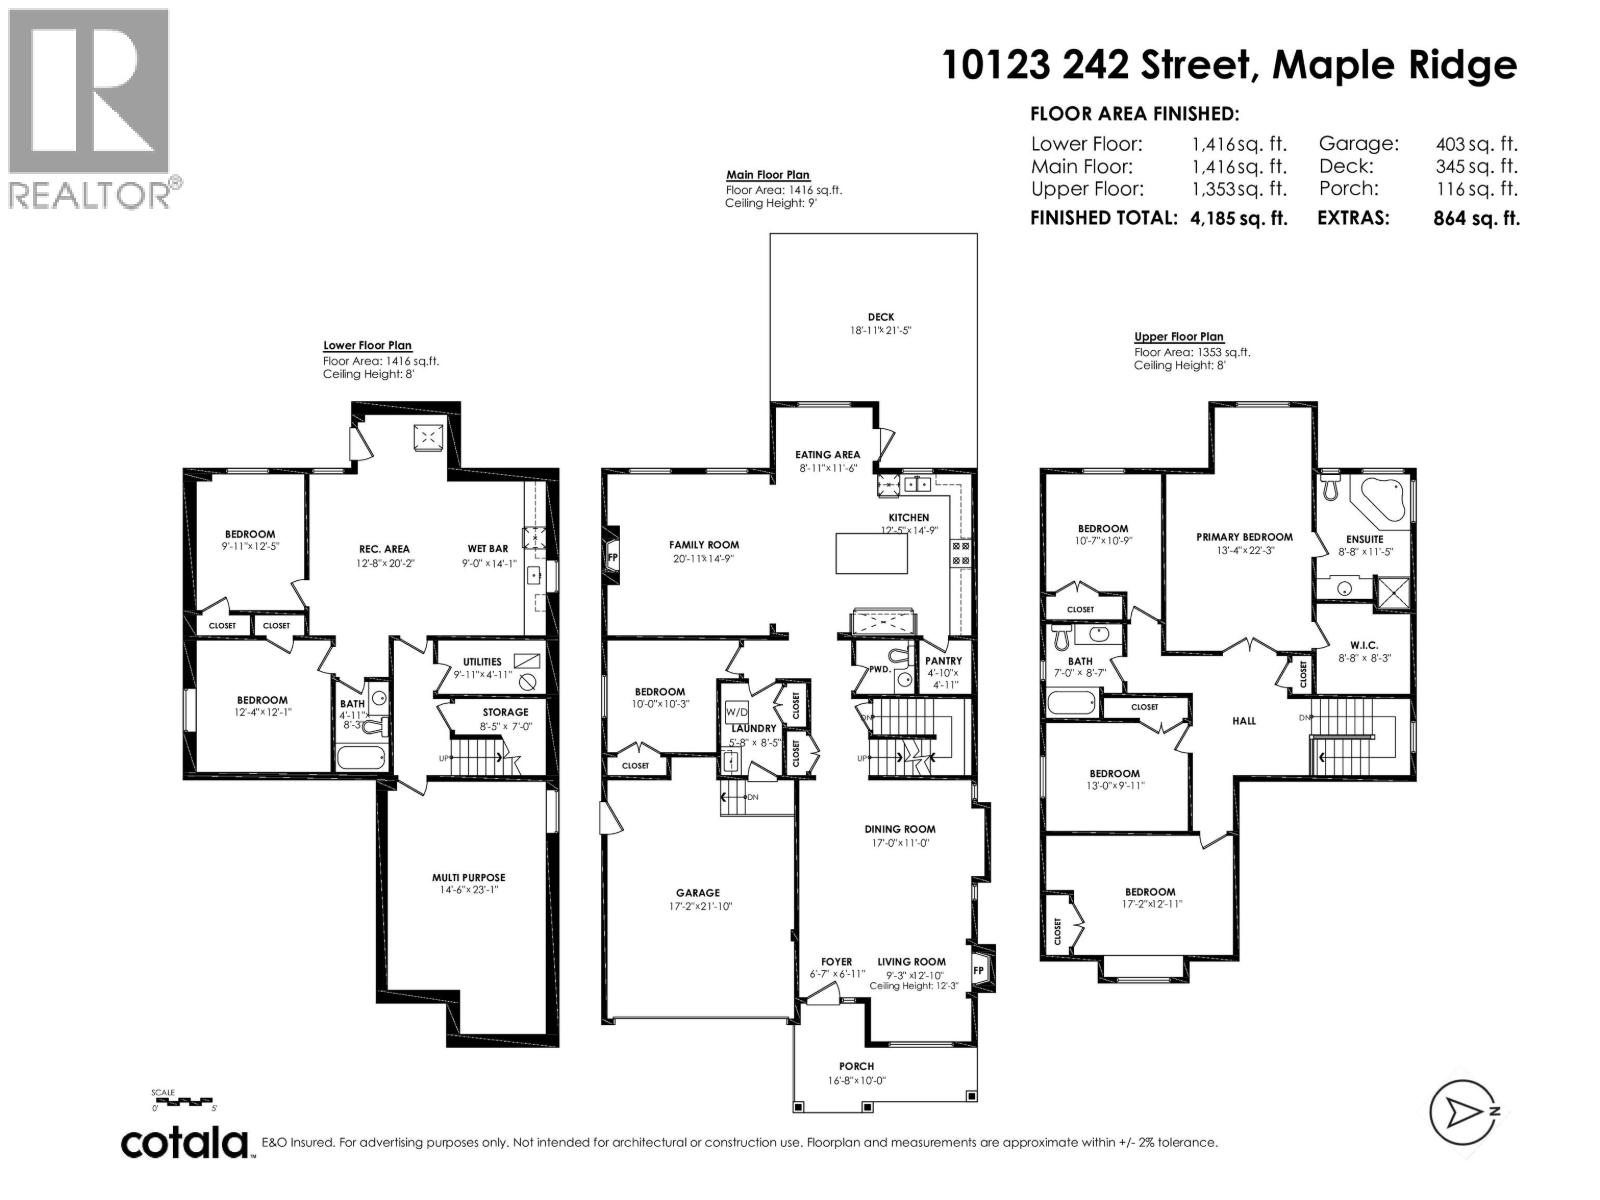
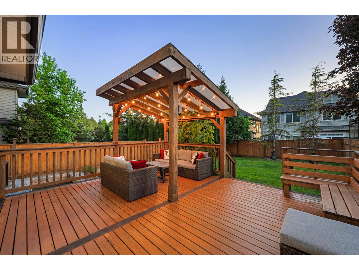
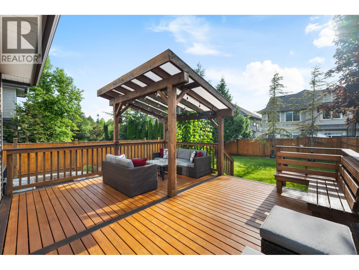
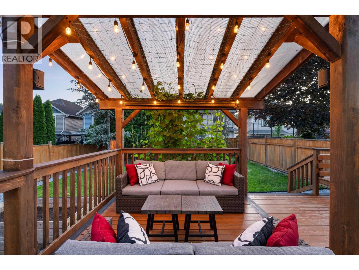
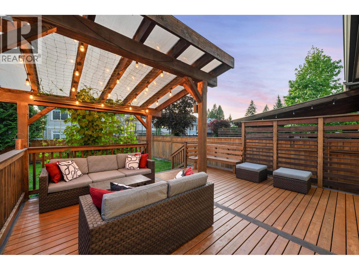
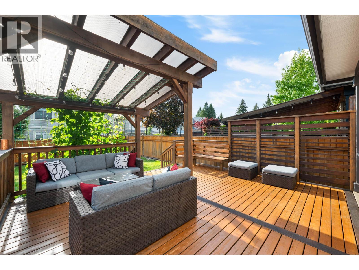
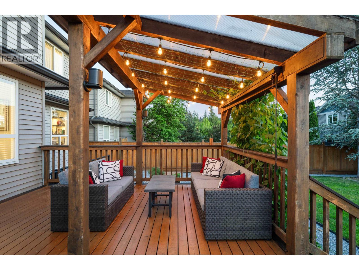
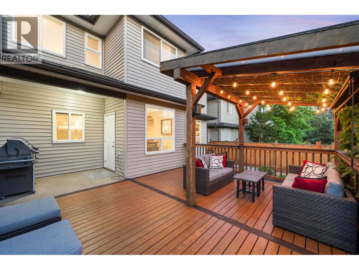
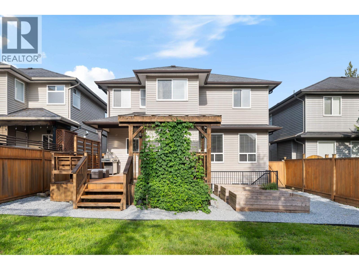
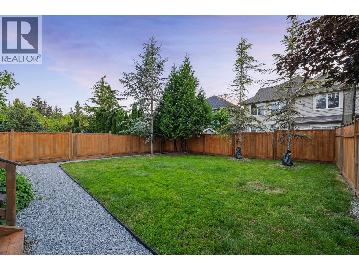
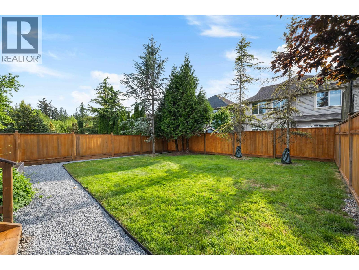
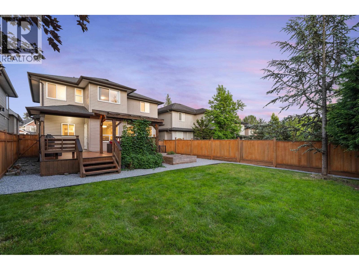
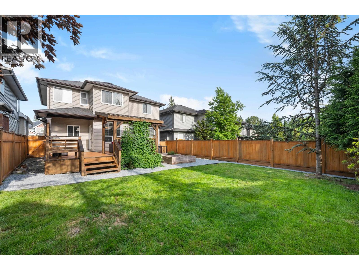
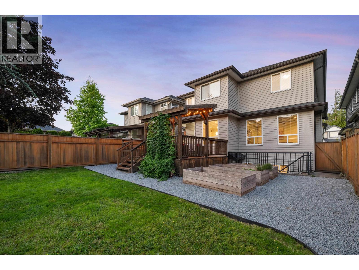
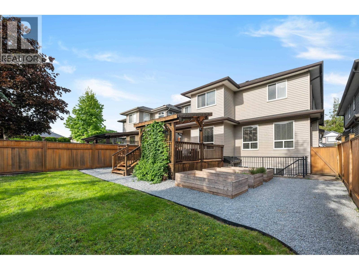
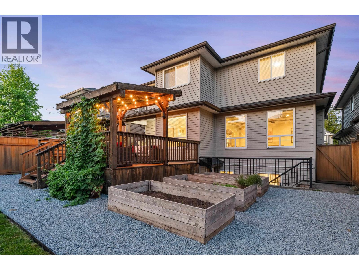
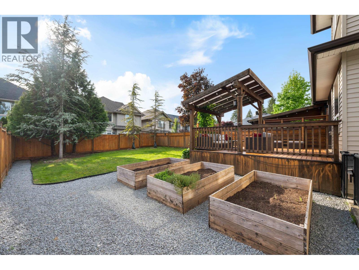
SHOWSTOPPER. Executive home spanning over 4000 square feet. Seven bedrooms with one on main floor that could be used as office. Tons of updates including air-conditioning, remodelled kitchen including XLarge designer fridge, luxury vinyl plank flooring throughout the home, on-demand water, EV charger, and more. Enjoy summer on generous partially-covered deck with gas BBQ hookup, and expansive fully-fenced backyard. Basement is fully finished with separate entry, wet bar, and two bedrooms. Potential for a suite while still keeping part of basement for owner's use. Grand primary suite with ensuite and walk-in closet. Check out video in "Virtual Tour". Located in the BEST family neighbourhood close to schools, parks, and trails. Do not hesitate and book your private showing today! (id:17816)
Property Details
|
MLS® Number
|
R3127502 |
|
Property Type
|
Single Family |
|
Amenities Near By
|
Recreation, Shopping |
|
Parking Space Total
|
4 |
Building
|
Bathroom Total
|
4 |
|
Bedrooms Total
|
7 |
|
Amenities
|
Laundry - In Suite |
|
Appliances
|
All |
|
Architectural Style
|
2 Level |
|
Basement Development
|
Finished |
|
Basement Features
|
Separate Entrance |
|
Basement Type
|
Full (finished) |
|
Constructed Date
|
2009 |
|
Construction Style Attachment
|
Detached |
|
Cooling Type
|
Air Conditioned |
|
Fire Protection
|
Smoke Detectors |
|
Fireplace Present
|
Yes |
|
Fireplace Total
|
2 |
|
Fixture
|
Drapes/window Coverings |
|
Heating Fuel
|
Natural Gas |
|
Heating Type
|
Forced Air |
|
Size Interior
|
4,185 Sqft |
|
Type
|
House |
Parking
Land
|
Acreage
|
No |
|
Land Amenities
|
Recreation, Shopping |
|
Landscape Features
|
Garden Area |
|
Size Irregular
|
5547 |
|
Size Total
|
5547 Sqft |
|
Size Total Text
|
5547 Sqft |
https://www.realtor.ca/real-estate/29801991/10123-242-street-maple-ridge