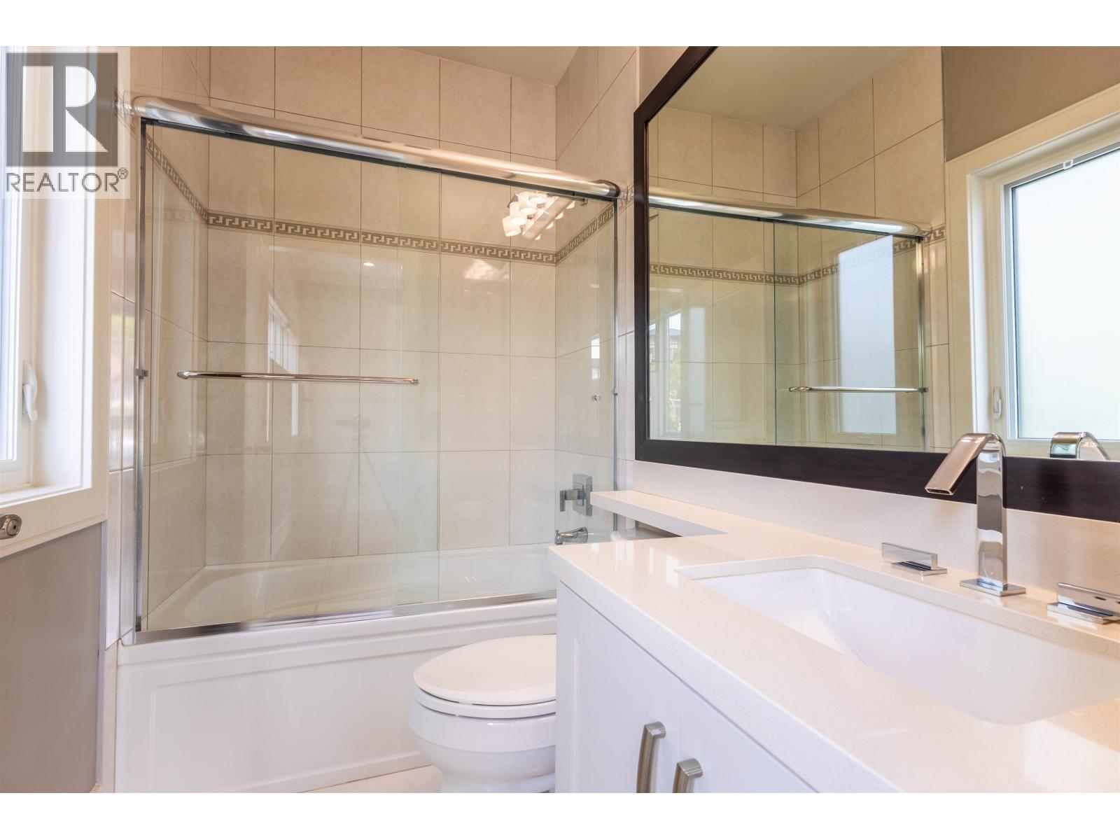
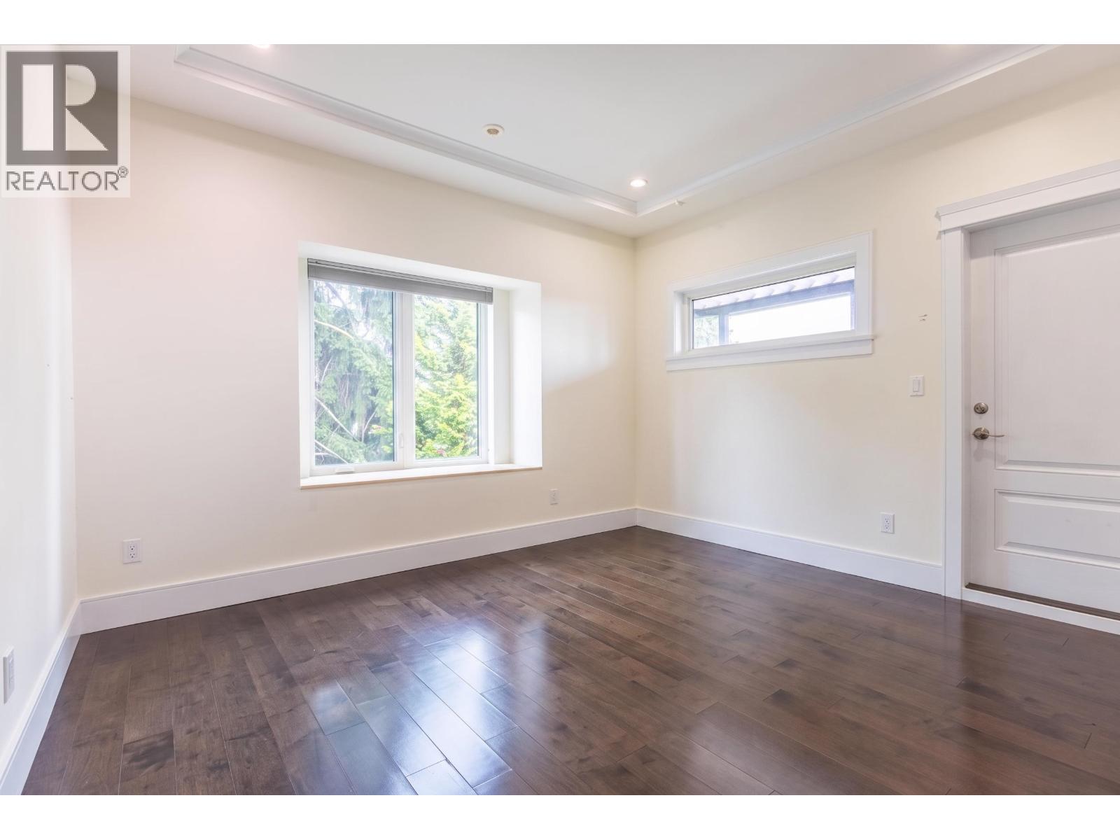
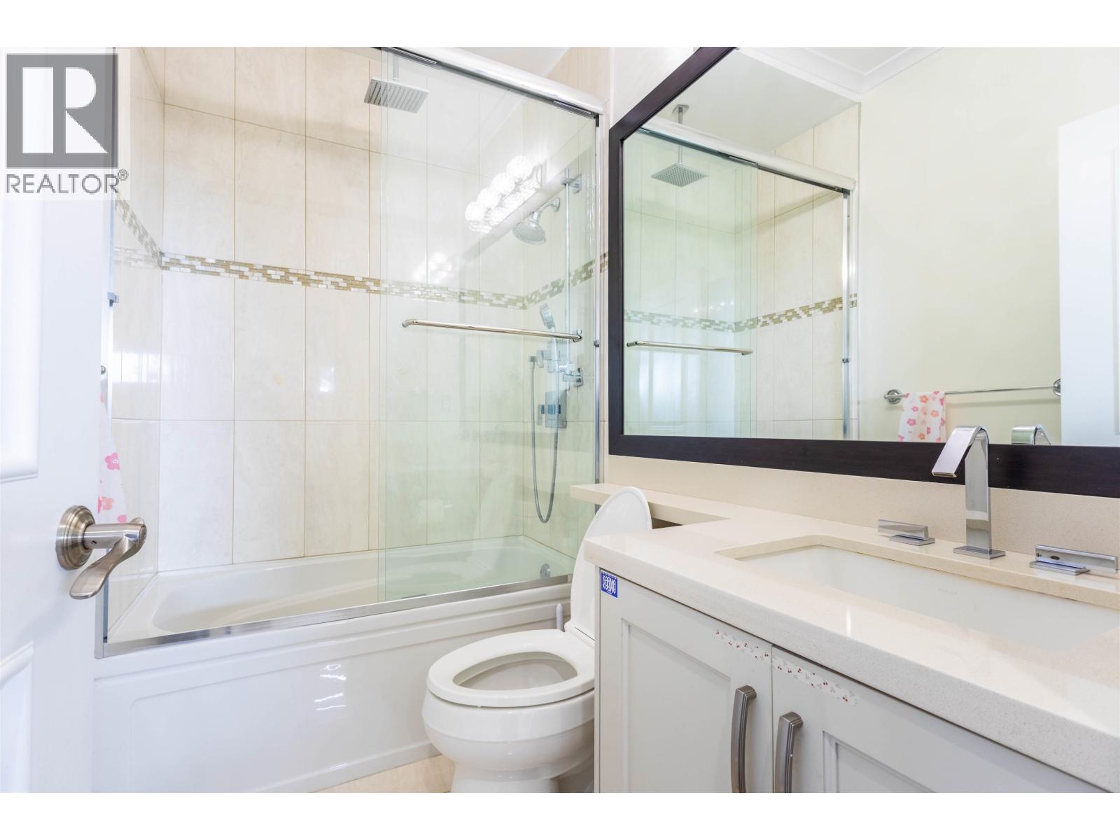
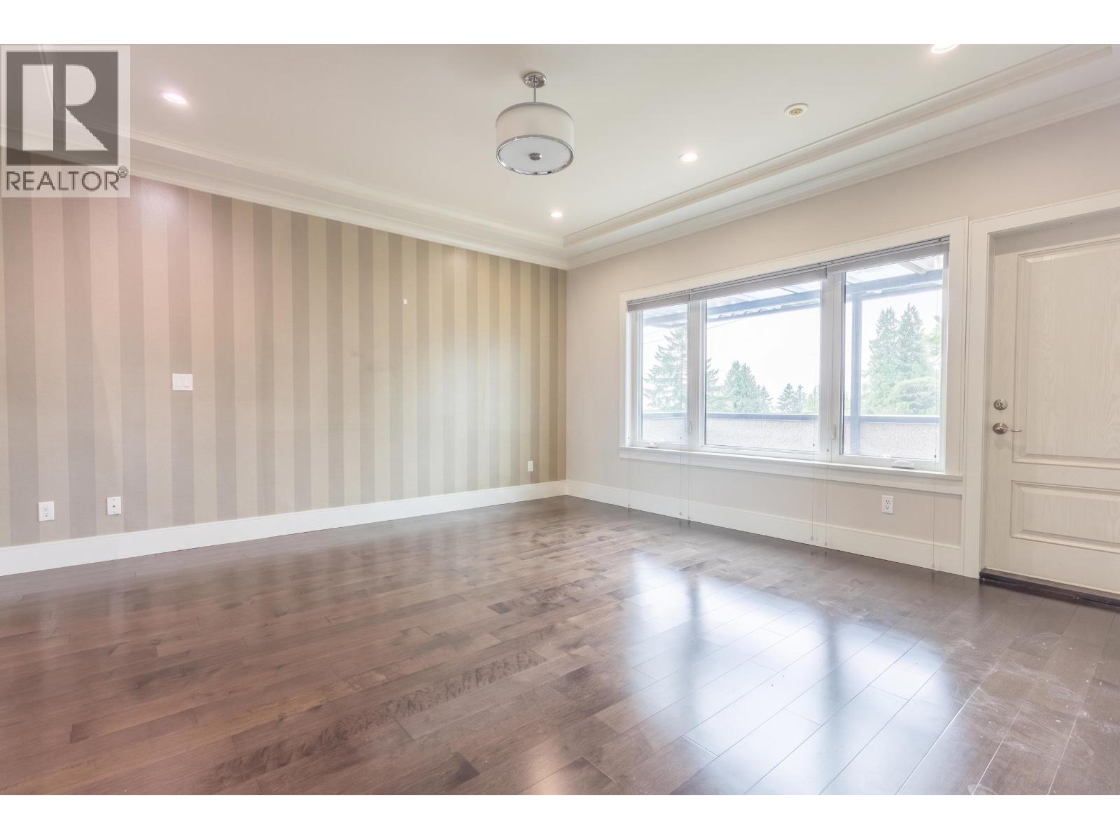
6 Bedroom
7 Bathroom
5,100 sqft
2 Level
Fireplace
Air Conditioned
Radiant Heat
$3,299,999
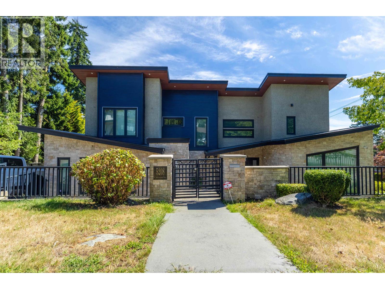
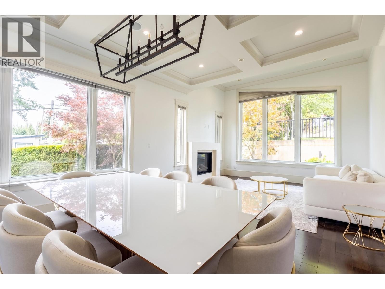
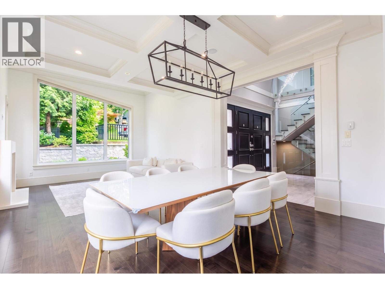
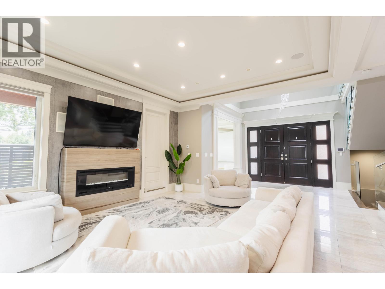
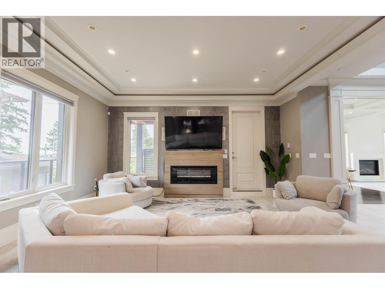
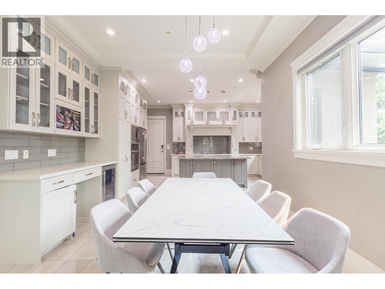
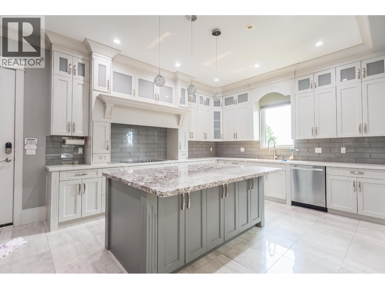
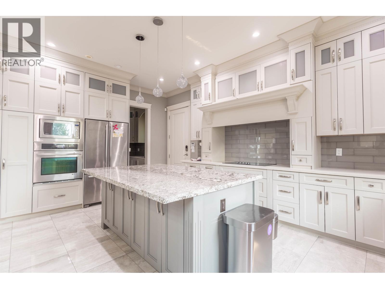
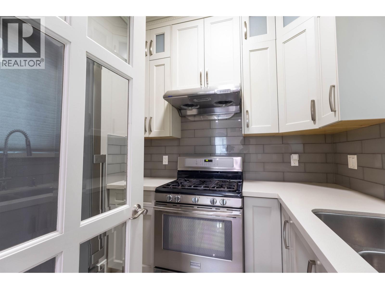
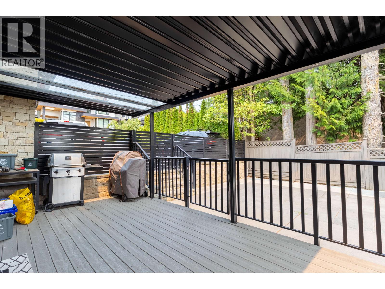
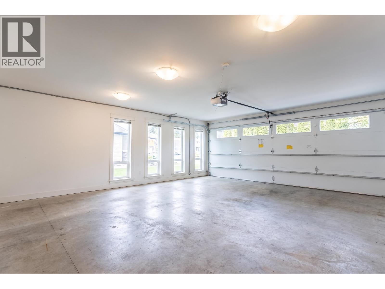
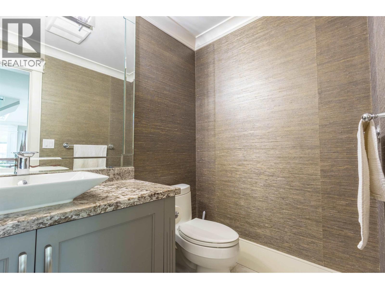
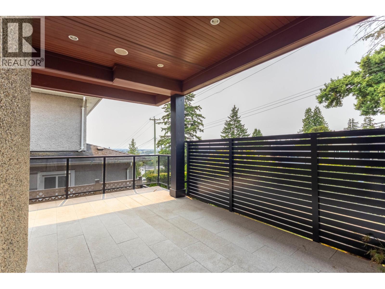
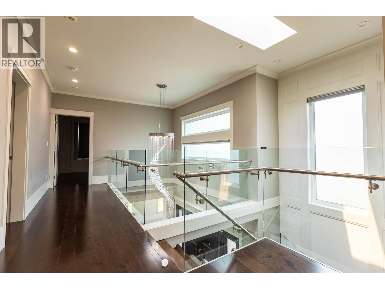
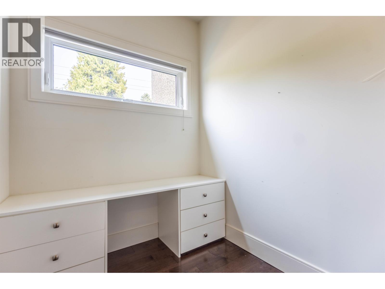
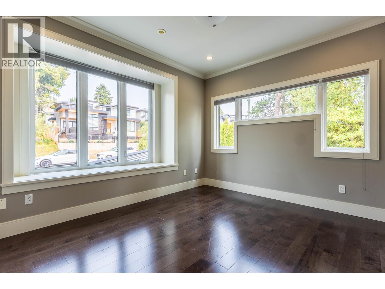
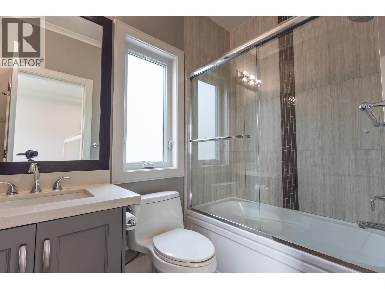
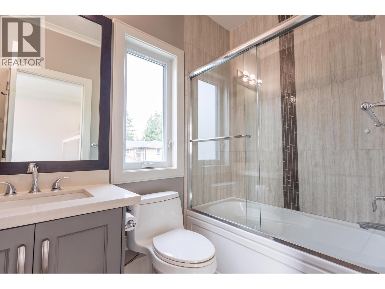
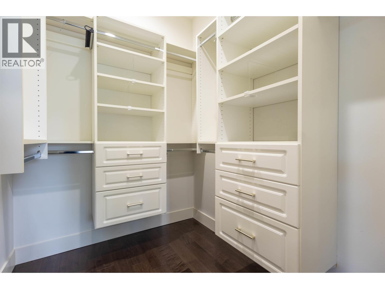
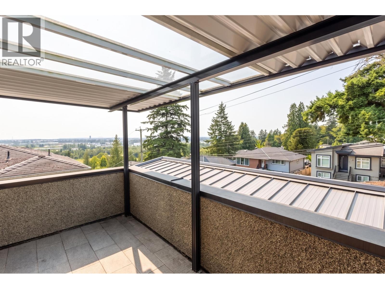
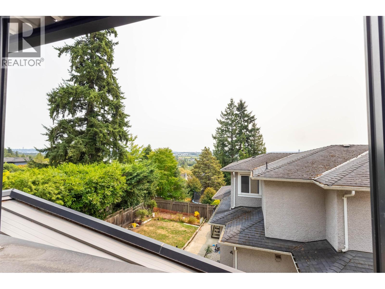
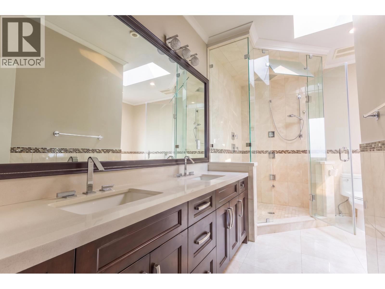
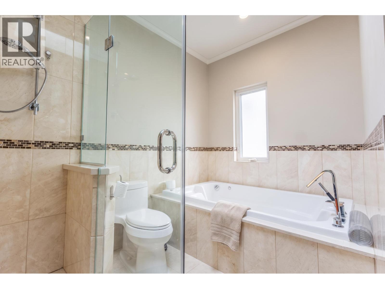
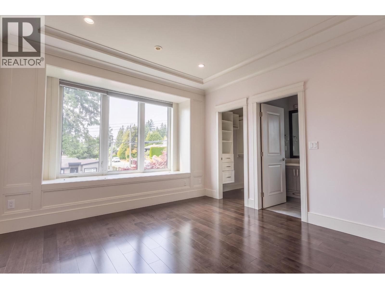
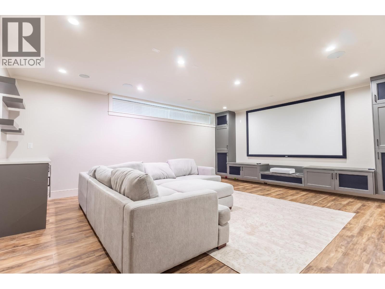
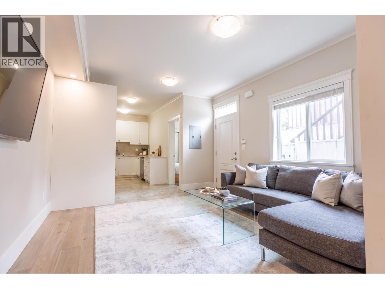
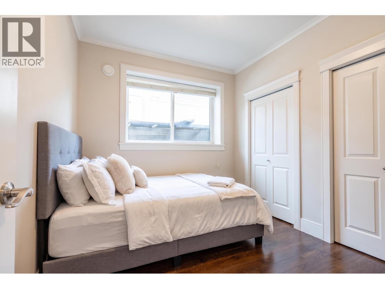
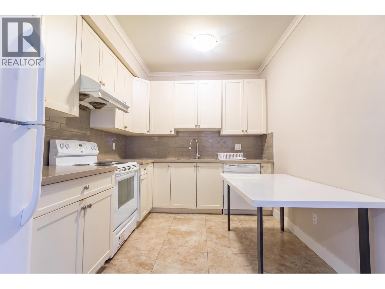
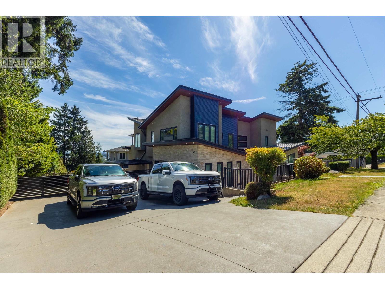
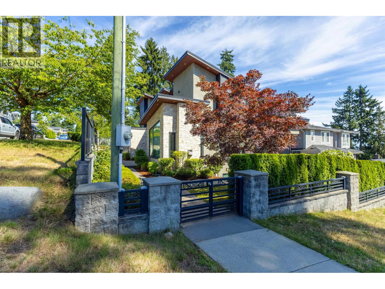
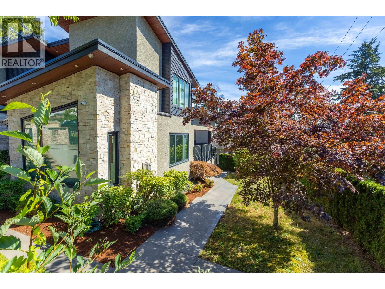
Exceptional custom built residence on a prominent corner lot in Burnaby´s desirable South Slope neighbourhood. Features include soaring ceilings, expansive windows, radiant heating, air conditioning, hardwood and tile flooring, and a striking glass staircase. Main level offers spacious living areas, a chef-inspired kitchen with a separate wok kitchen, and multiple outdoor spaces. Upstairs has an office, balconies and four bedrooms all with ensuites, inlcuding a luxurious primary suite. Lower level includes flexible recreation space and a self contained two bedroom legal suite as a mortgage helper. Close to Metrotown, Market Crossing, transit, schools, and parks and peekaboo city views. Open House: Sunday, August 23rd from 2:00 PM to 4:00 PM. (id:17816)
Property Details
|
MLS® Number
|
R3152521 |
|
Property Type
|
Single Family |
|
Neigbourhood
|
South Slope |
|
Amenities Near By
|
Recreation, Shopping |
|
Features
|
Central Location |
|
Parking Space Total
|
2 |
|
View Type
|
View |
Building
|
Bathroom Total
|
7 |
|
Bedrooms Total
|
6 |
|
Appliances
|
All, Oven - Built-in, Central Vacuum |
|
Architectural Style
|
2 Level |
|
Basement Development
|
Unknown |
|
Basement Features
|
Unknown |
|
Basement Type
|
Full (unknown) |
|
Constructed Date
|
2013 |
|
Construction Style Attachment
|
Detached |
|
Cooling Type
|
Air Conditioned |
|
Fire Protection
|
Security System |
|
Fireplace Present
|
Yes |
|
Fireplace Total
|
2 |
|
Fixture
|
Drapes/window Coverings |
|
Heating Fuel
|
Natural Gas |
|
Heating Type
|
Radiant Heat |
|
Size Interior
|
5,100 Sqft |
|
Type
|
House |
Parking
Land
|
Acreage
|
No |
|
Land Amenities
|
Recreation, Shopping |
|
Size Frontage
|
66 Ft |
|
Size Irregular
|
7722 |
|
Size Total
|
7722 Sqft |
|
Size Total Text
|
7722 Sqft |
https://www.realtor.ca/real-estate/30113748/5208-carson-street-burnaby