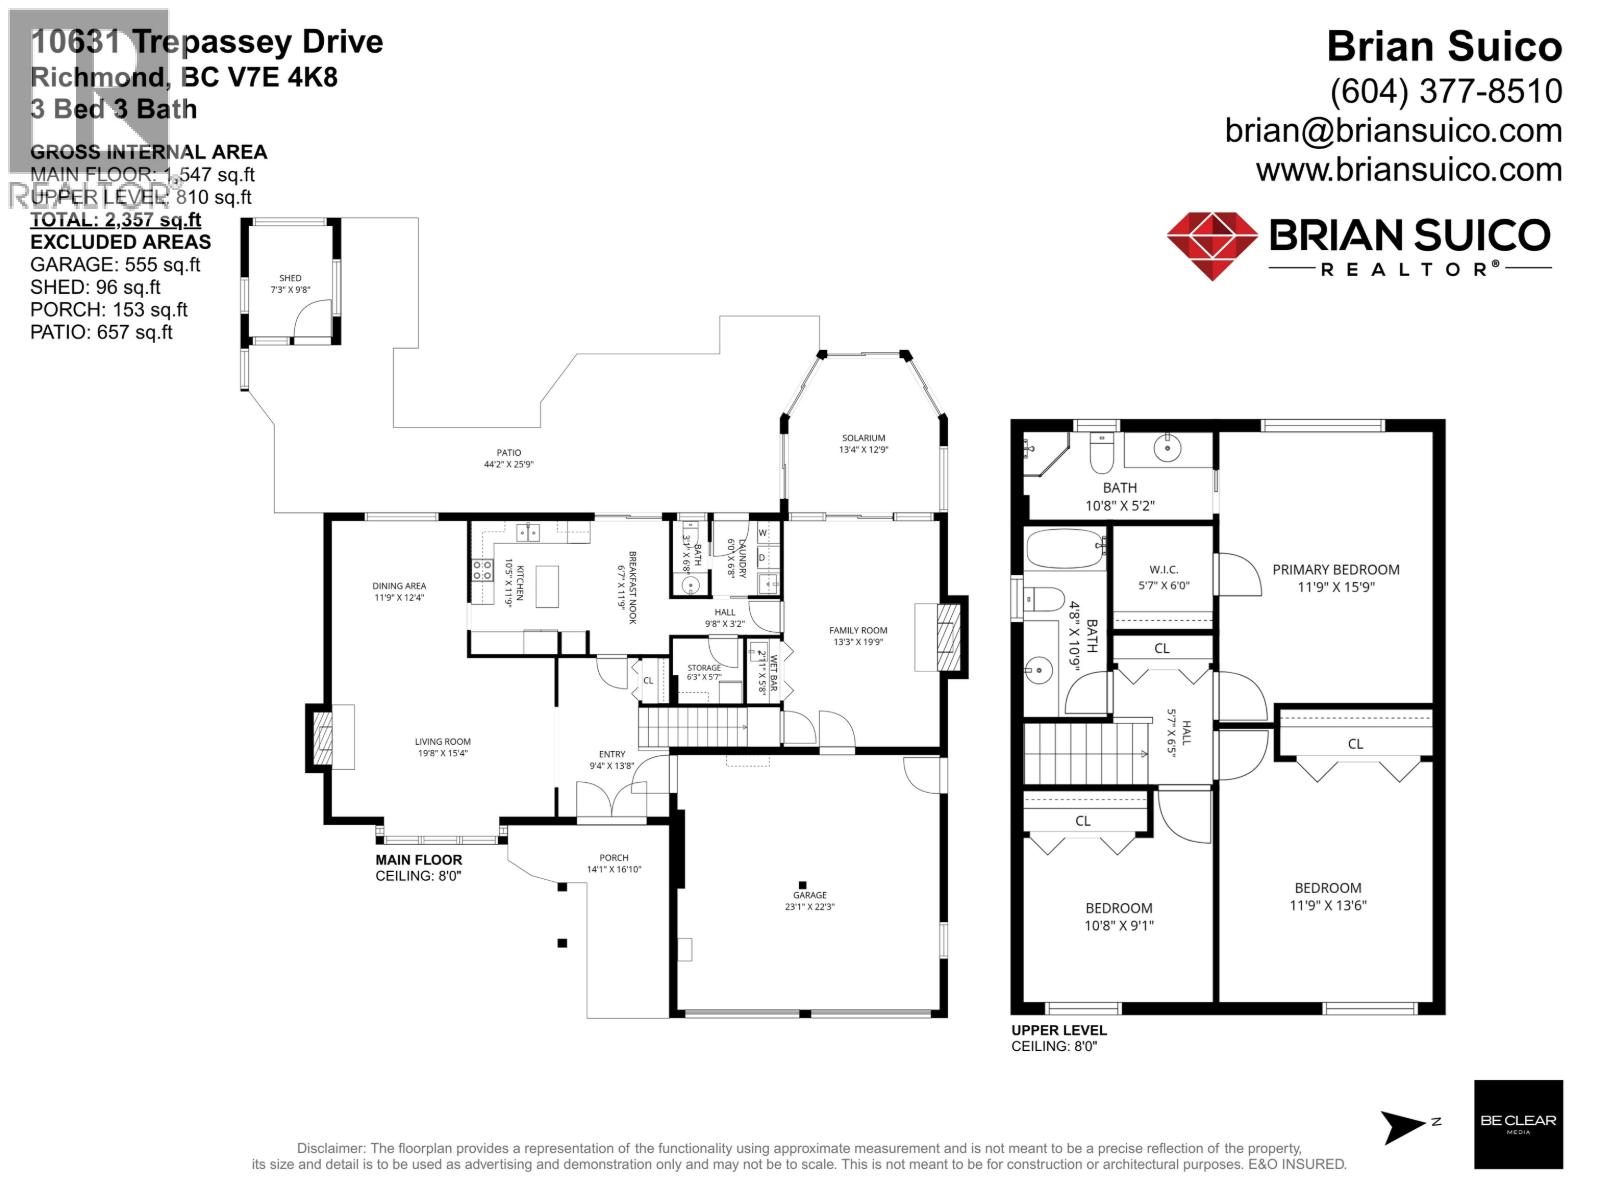
3 Bedroom
3 Bathroom
2,357 sqft
2 Level
Baseboard Heaters
$1,749,900
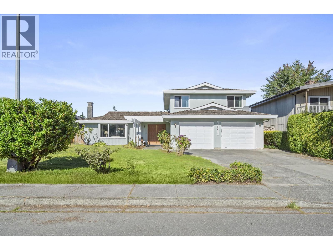
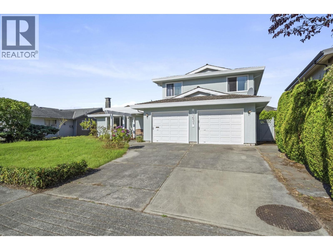
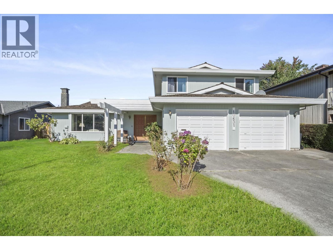
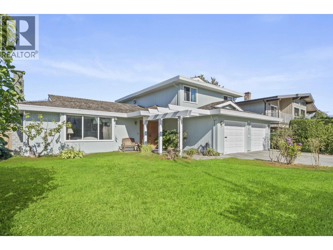
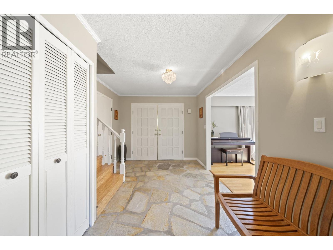
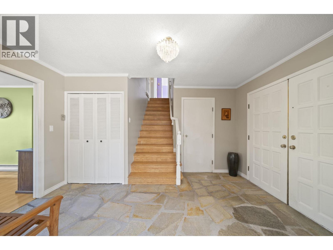
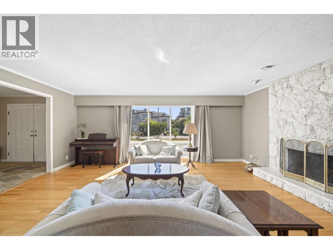
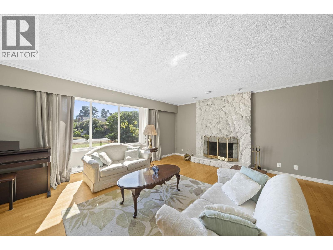
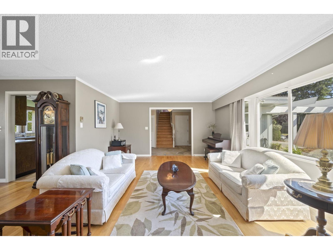
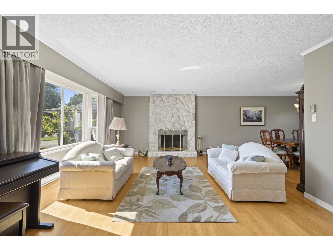
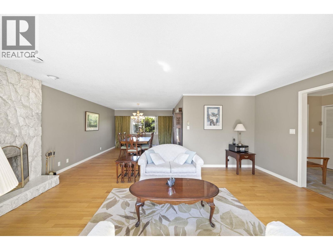
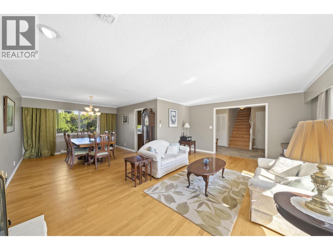
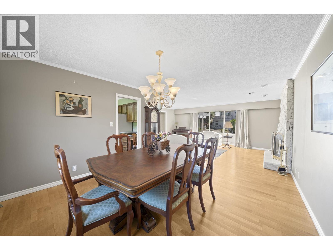
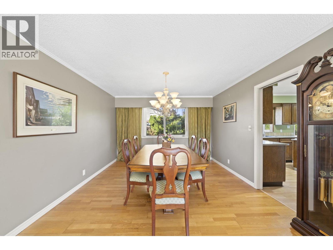
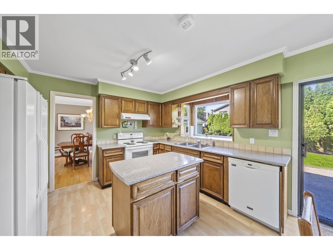
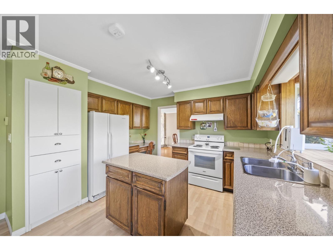
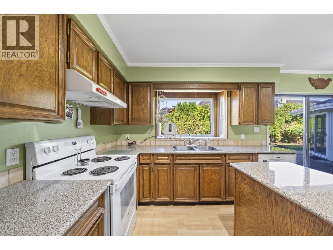
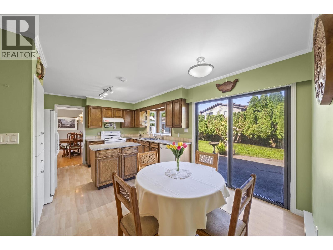
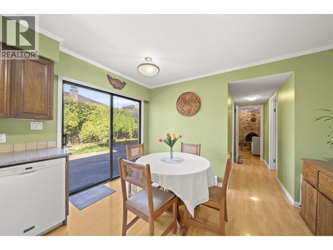
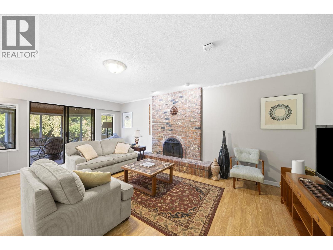
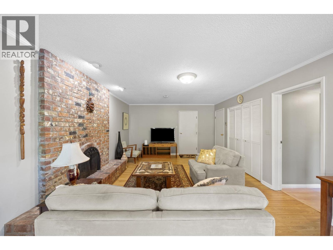
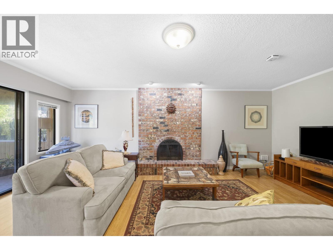
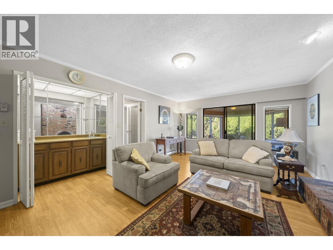
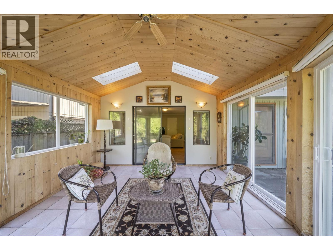
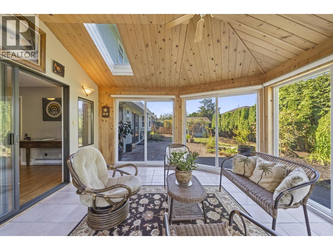
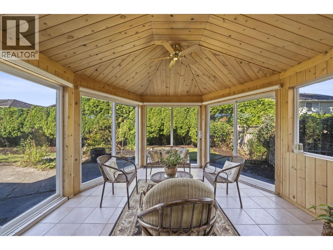
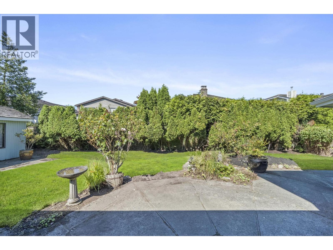
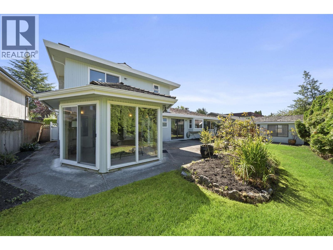
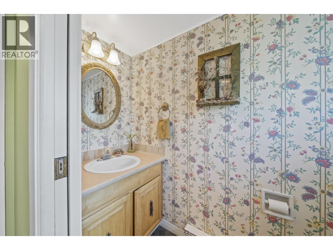
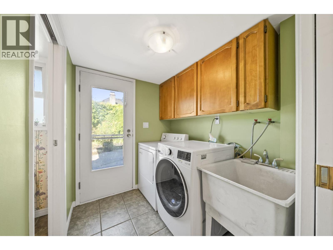
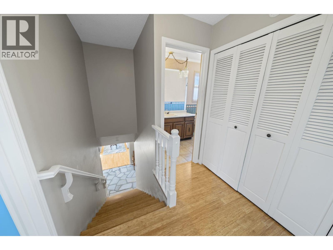
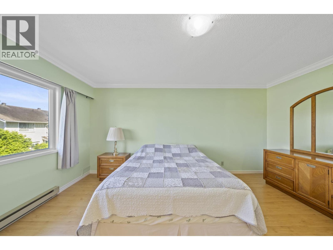
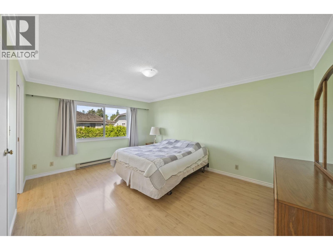
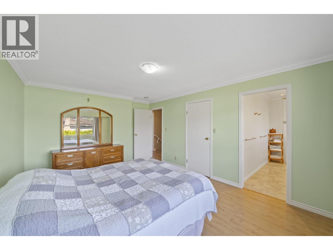
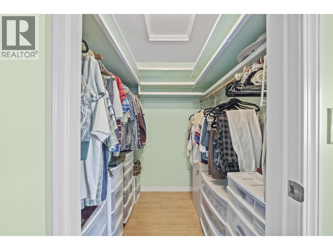
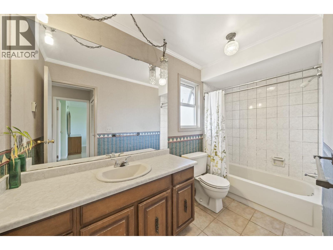
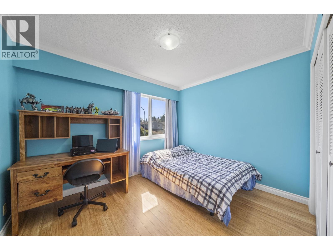
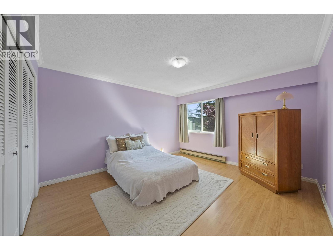
The space your growing family has been waiting for! This inviting 3-bedroom, 3-bathroom Steveston home offers 2,357 sq. ft. of comfortable living on a generous 7,000 sq. ft. lot. Set on a quiet street just steps from an elementary school, it features bright living and dining areas, a functional kitchen with island, and a spacious family room with a classic brick fireplace. The beautiful solarium, featuring vaulted wood ceilings and skylights, provides the perfect retreat for year-round enjoyment. Outside, enjoy a large private backyard, expansive patio, mature landscaping, and storage shed. Complete with a double garage and a convenient location near parks, shopping, and 5 minutes to Steveston Village. (id:17816)
Property Details
|
MLS® Number
|
R3152337 |
|
Property Type
|
Single Family |
|
Features
|
Wet Bar |
|
Parking Space Total
|
4 |
Building
|
Bathroom Total
|
3 |
|
Bedrooms Total
|
3 |
|
Appliances
|
All |
|
Architectural Style
|
2 Level |
|
Constructed Date
|
1976 |
|
Construction Style Attachment
|
Detached |
|
Heating Fuel
|
Electric |
|
Heating Type
|
Baseboard Heaters |
|
Size Interior
|
2,357 Sqft |
|
Type
|
House |
Parking
Land
|
Acreage
|
No |
|
Size Irregular
|
7000 |
|
Size Total
|
7000 Sqft |
|
Size Total Text
|
7000 Sqft |
https://www.realtor.ca/real-estate/30112902/10631-trepassey-drive-richmond