5 Bedroom
4 Bathroom
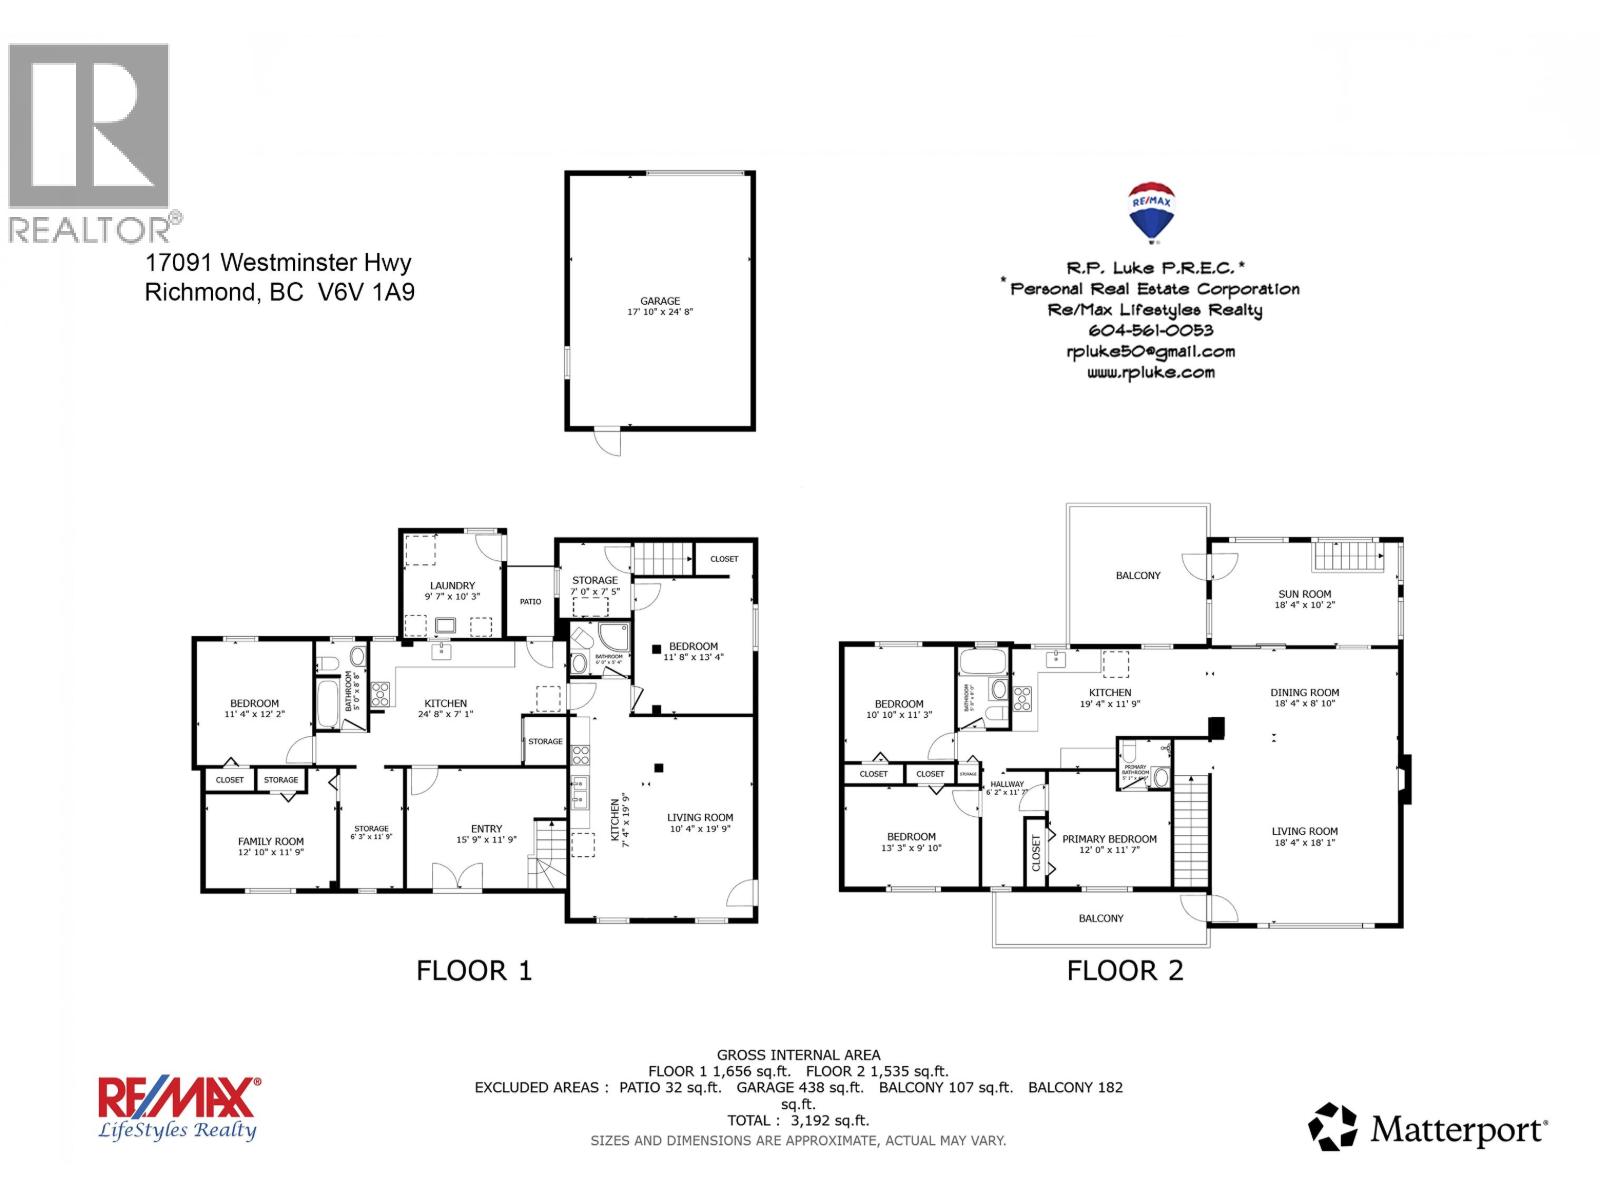
3,191 sqft
2 Level
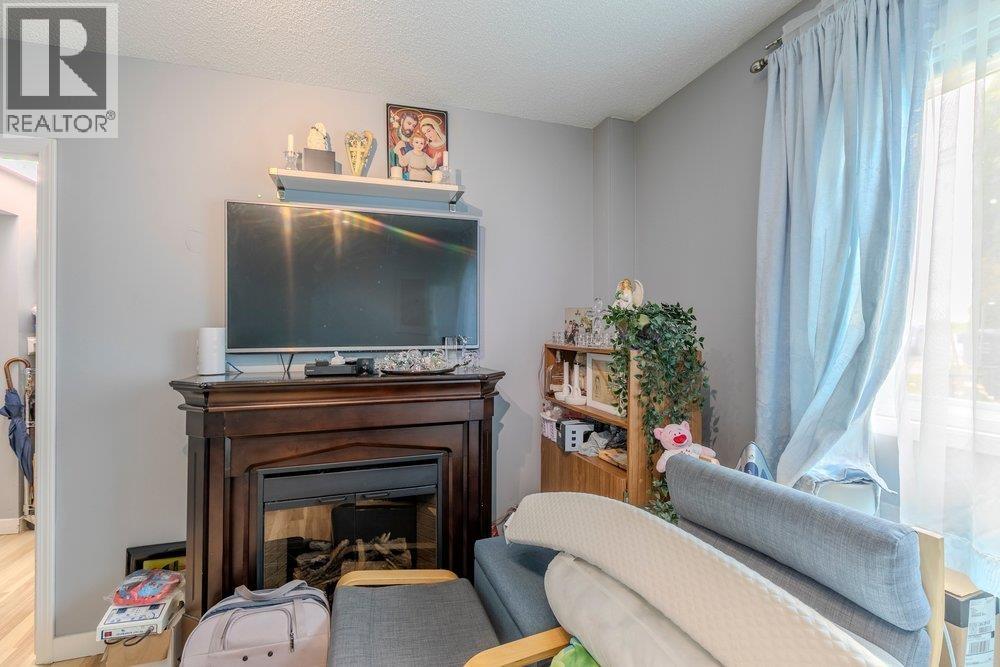
Fireplace
Air Conditioned
Forced Air
$1,348,000
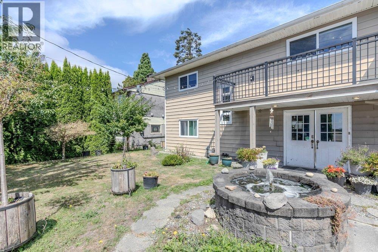
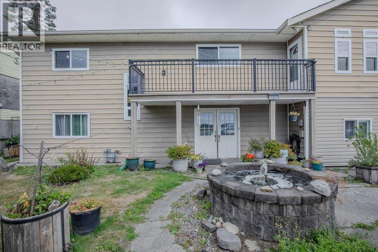
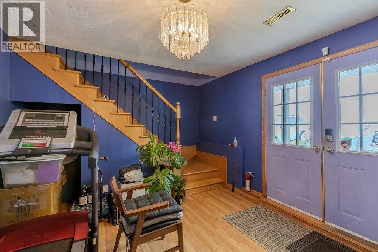
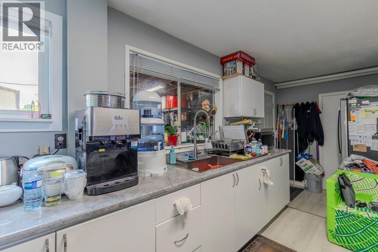
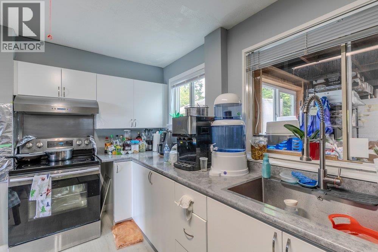
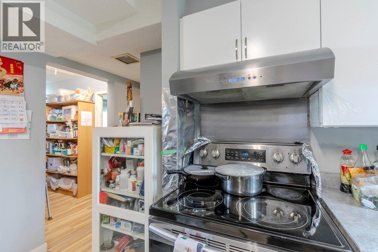
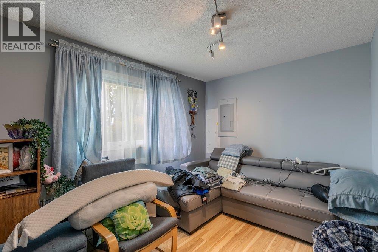
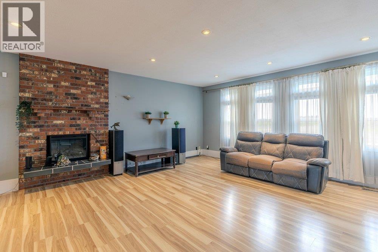
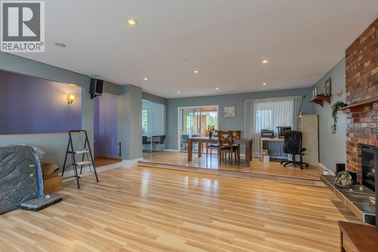
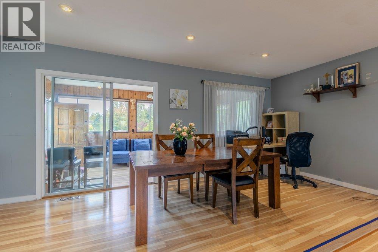
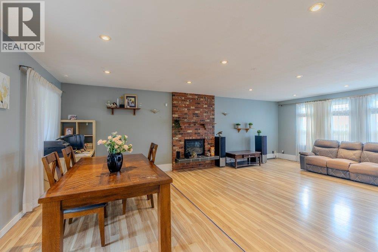
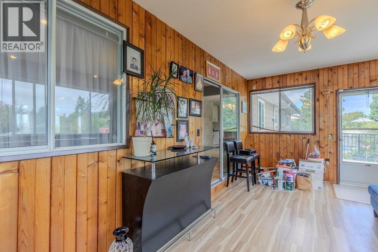
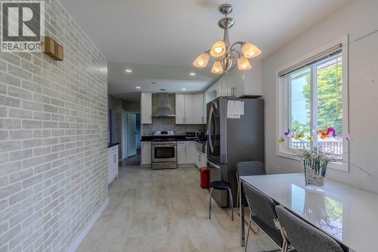
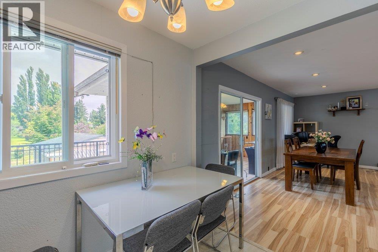
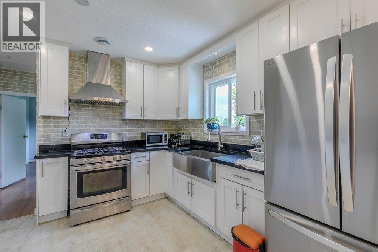
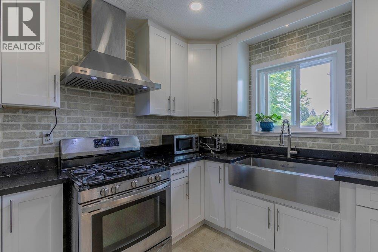
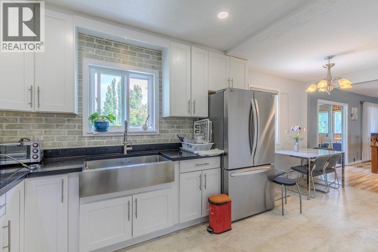
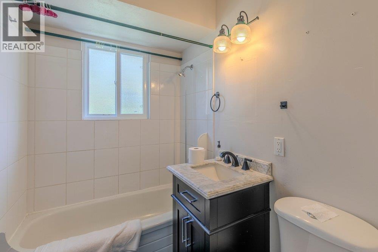
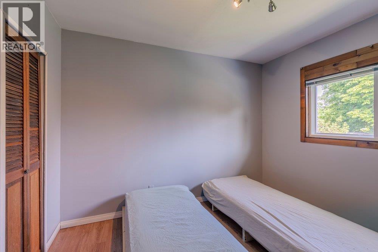
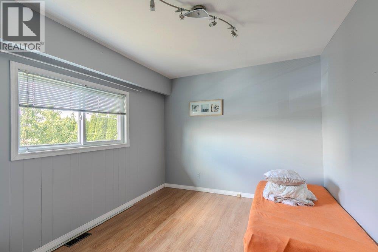
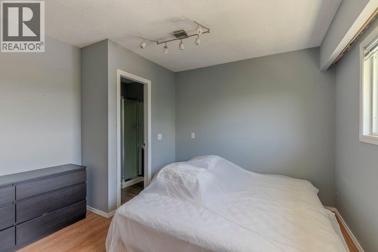
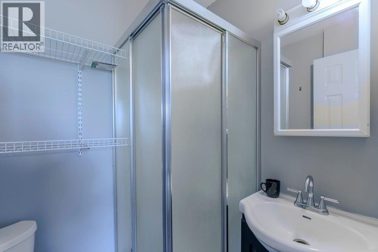
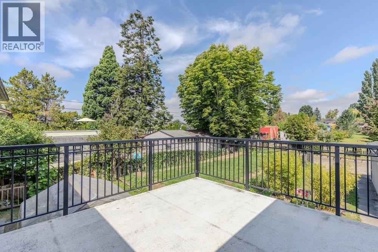
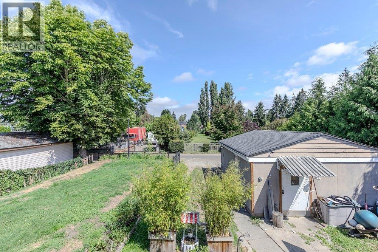
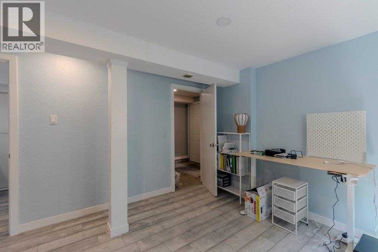
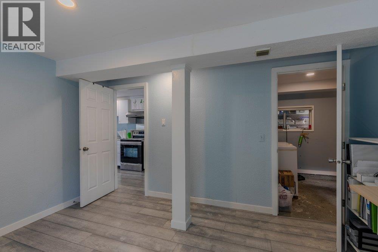
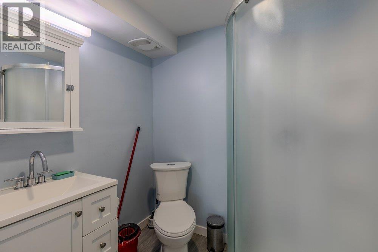
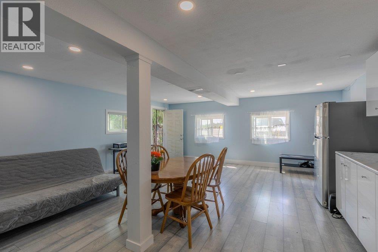
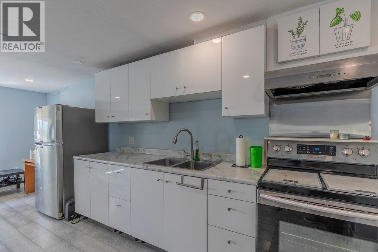
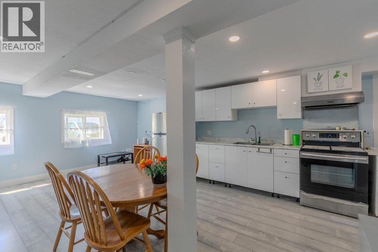
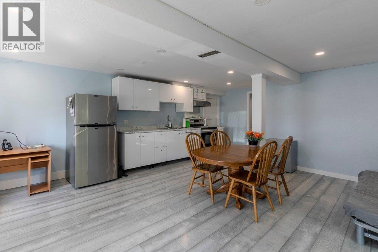
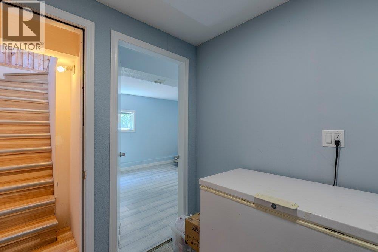
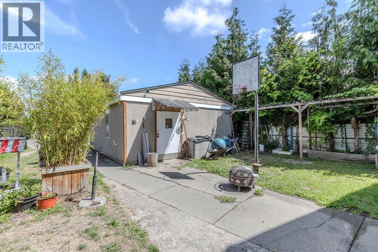
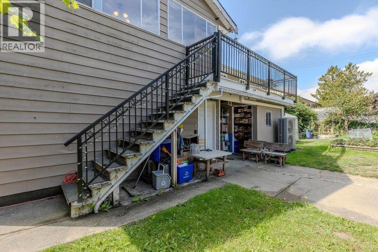
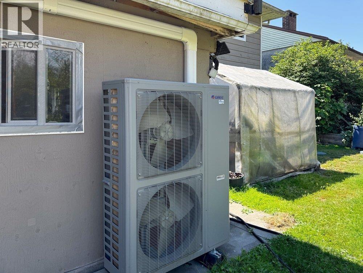
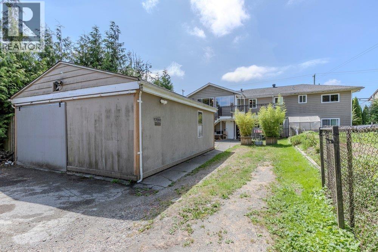
Situated on a 7,928 sq. ft. (0.18-acre) lot in East Richmond, this well-maintained basement-entry home offers approx. 3,191 sq. ft. of living space, including two self-contained suites that provide excellent mortgage-helper or extended-family potential. The main residence features three bedrooms, two bathrooms, an updated kitchen with stone countertops and stainless-steel appliances, updated flooring, a heat pump with air conditioning, an on-demand hot water system, upgraded electrical service, and numerous recent improvements. The property also includes a large rear deck, front balcony, an oversized detached workshop/garage with lane access, and ample parking. Conveniently located within a 10-15 minute drive of schools, shopping, public transit, and major commuter routes. (id:17816)
Property Details
|
MLS® Number
|
R3150827 |
|
Property Type
|
Single Family |
|
Parking Space Total
|
6 |
|
Storage Type
|
Storage Shed |
|
View Type
|
View |
Building
|
Bathroom Total
|
4 |
|
Bedrooms Total
|
5 |
|
Amenities
|
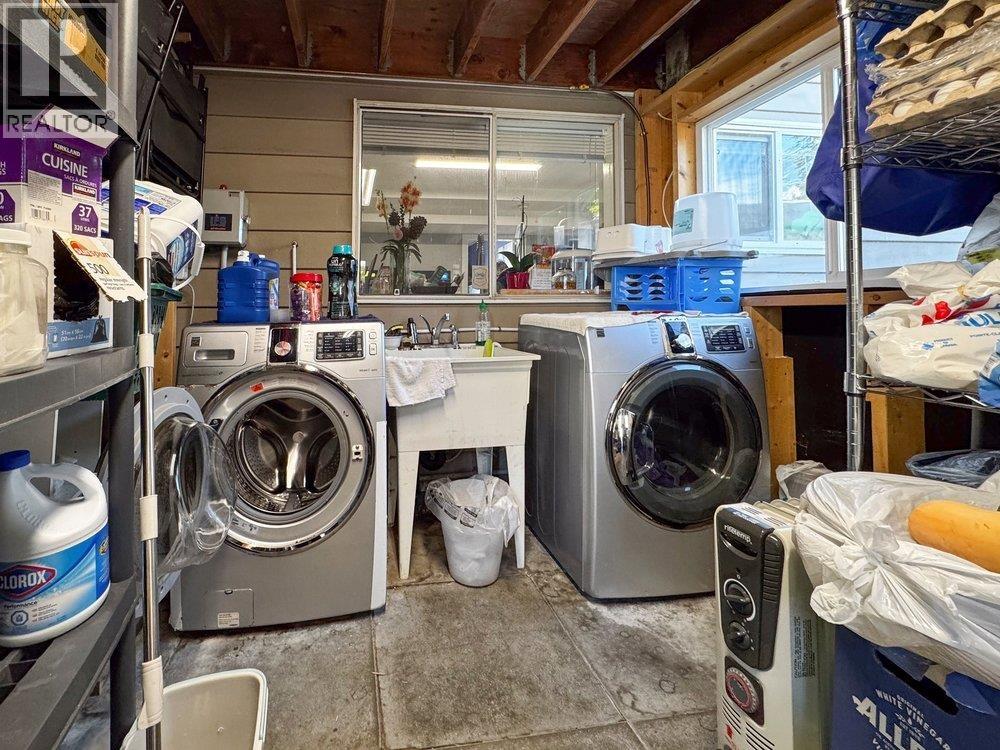
Laundry - In Suite |
|
Architectural Style
|
2 Level |
|
Basement Development
|
Finished |
|
Basement Features
|
Unknown |
|
Basement Type
|
Full (finished) |
|
Constructed Date
|
1958 |
|
Construction Style Attachment
|
Detached |
|
Cooling Type
|
Air Conditioned |
|
Fire Protection
|
Smoke Detectors |
|
Fireplace Present
|
Yes |
|
Fireplace Total
|
1 |
|
Heating Fuel
|
Natural Gas |
|
Heating Type
|
Forced Air |
|
Size Interior
|
3,191 Sqft |
|
Type
|
House |
Parking
Land
|
Acreage
|
No |
|
Size Frontage
|
66 Ft |
|
Size Irregular
|
7928 |
|
Size Total
|
7928 Sqft |
|
Size Total Text
|
7928 Sqft |
https://www.realtor.ca/real-estate/30091229/17091-westminster-highway-richmond