4 Bedroom
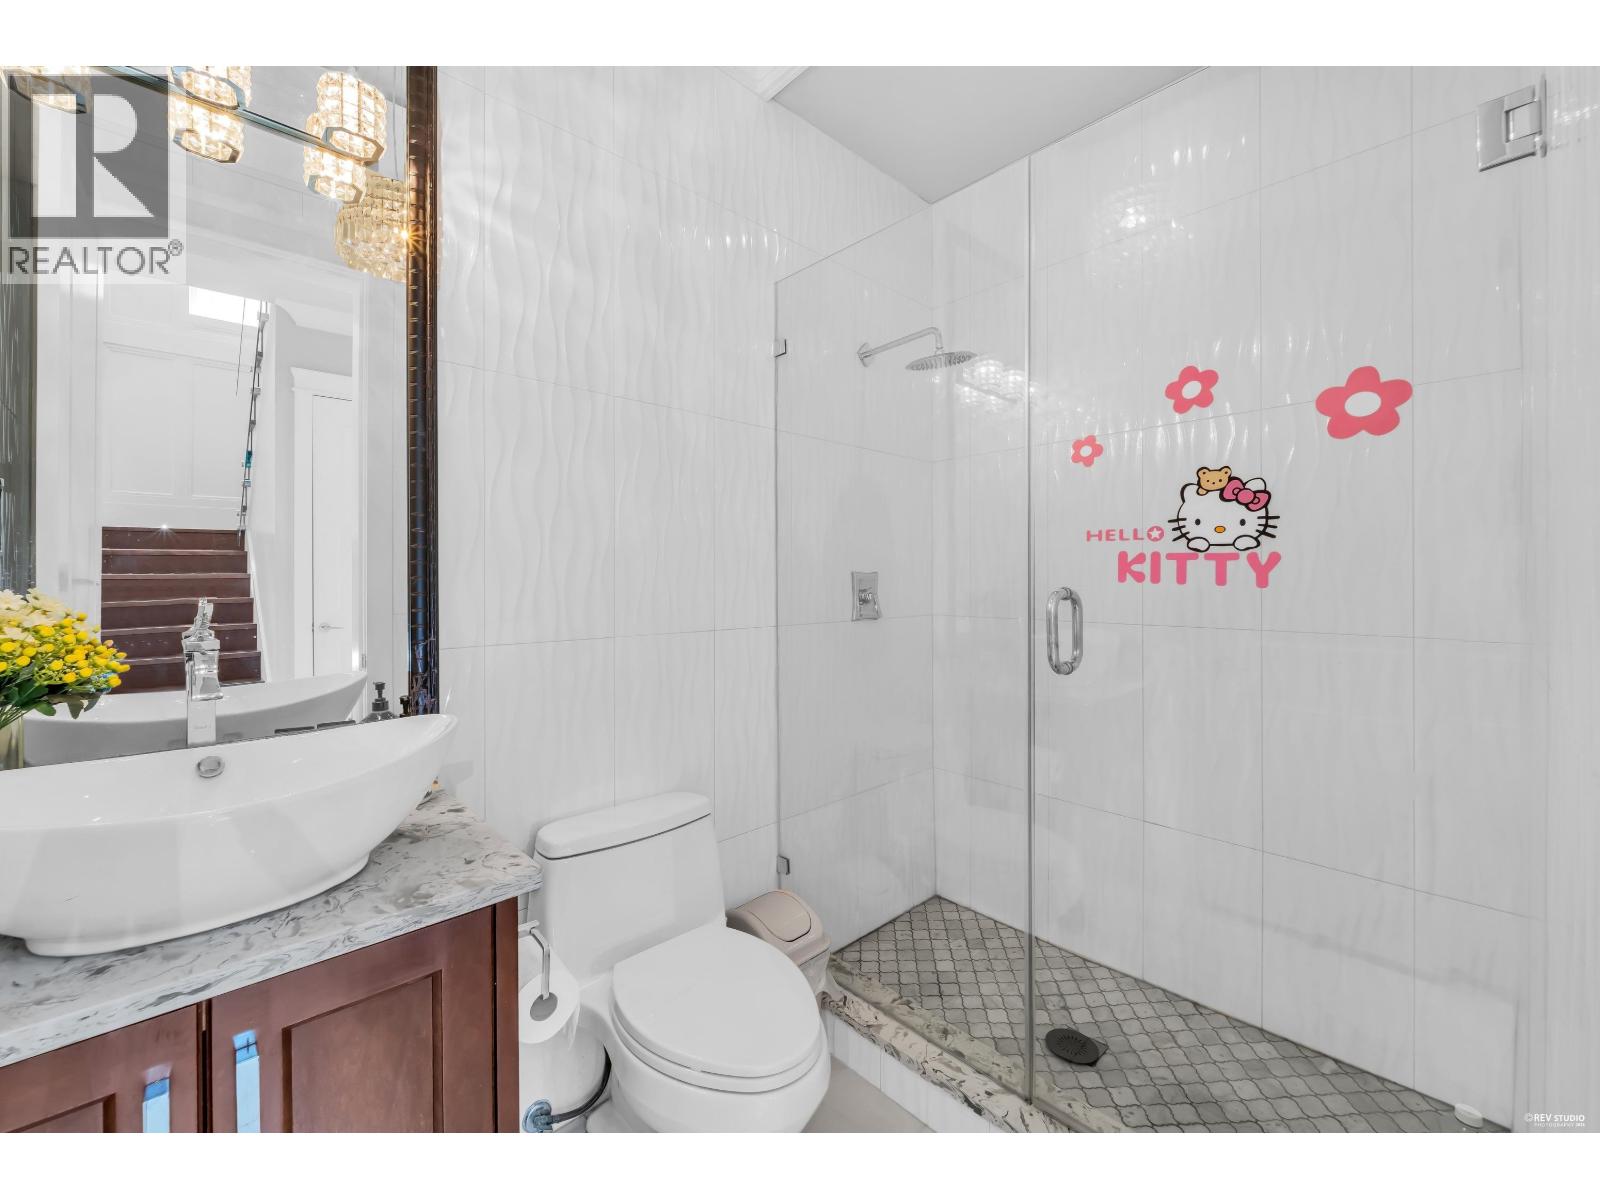
4 Bathroom
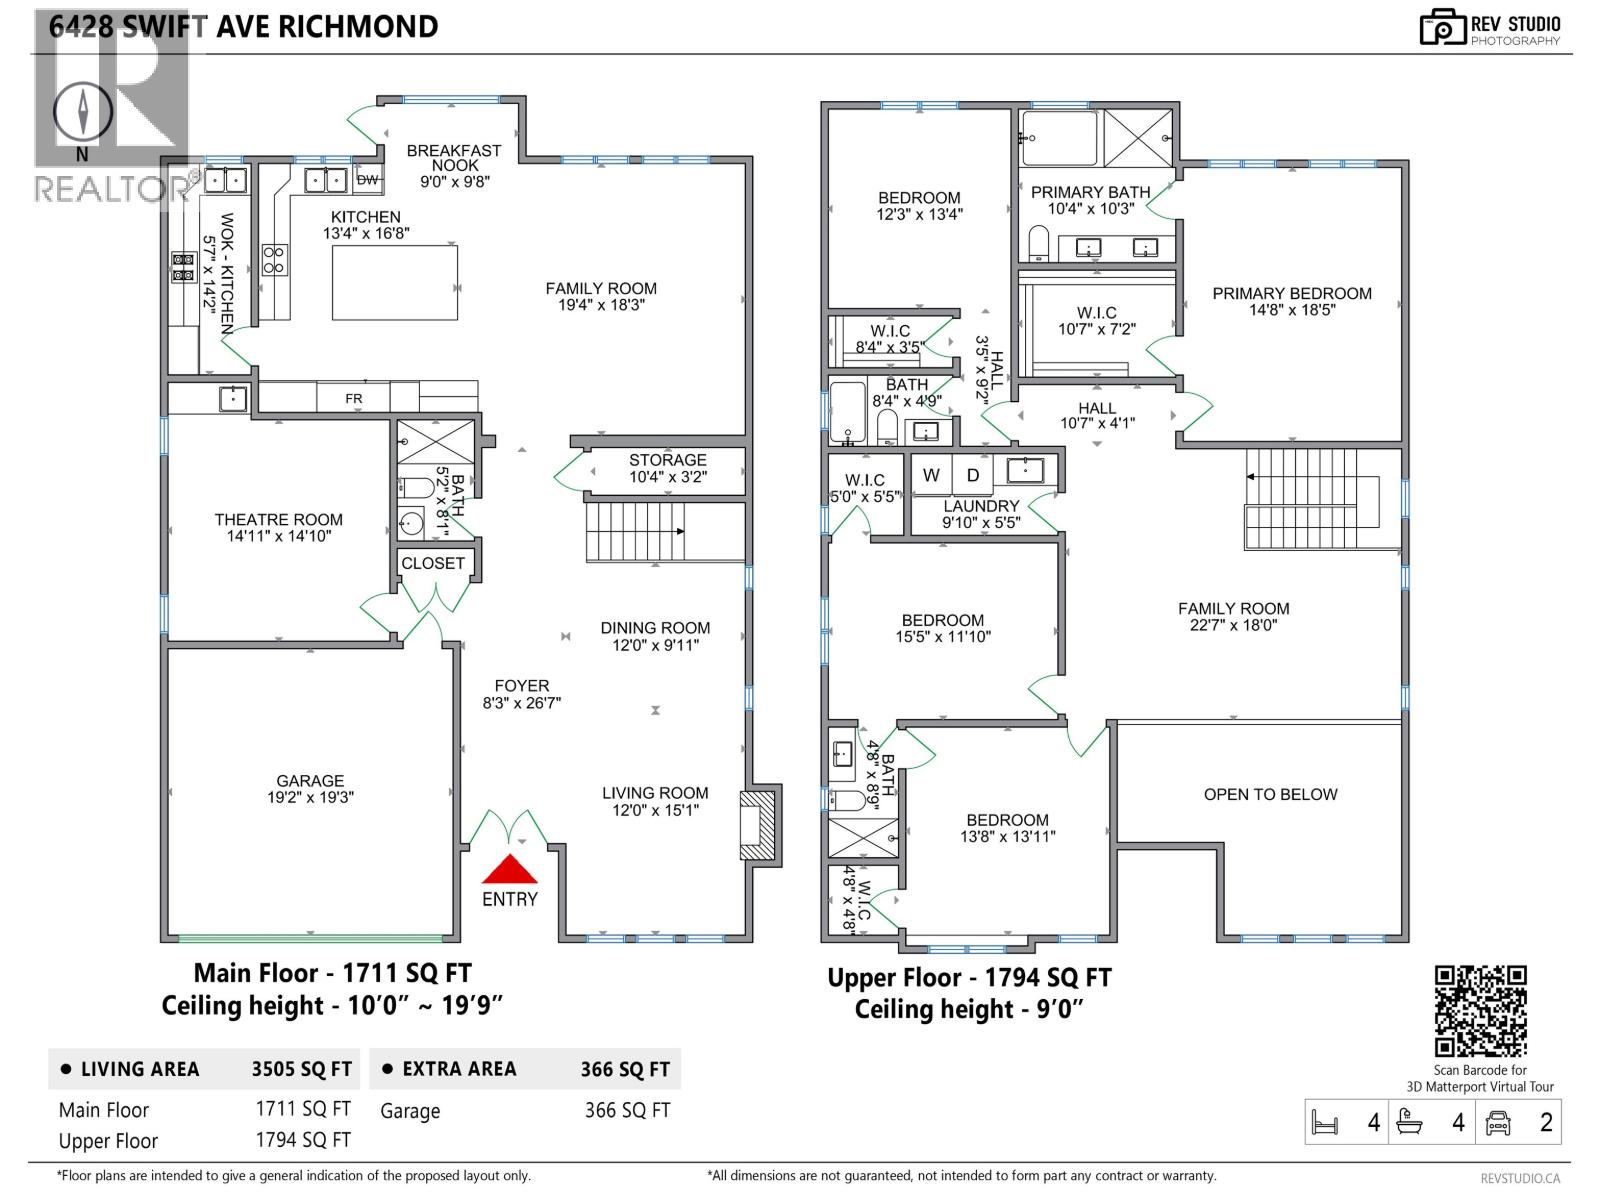
3,505 sqft
2 Level
Fireplace
Air Conditioned
Radiant Heat
$2,498,000
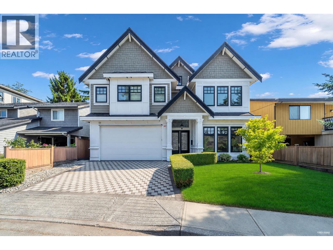
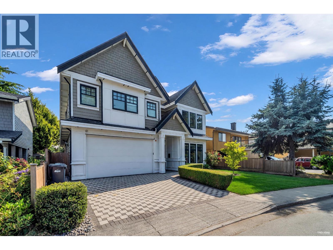
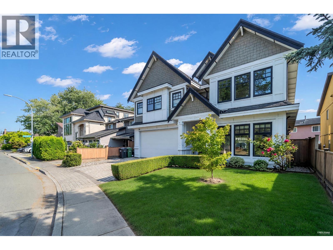
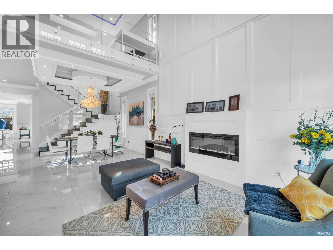
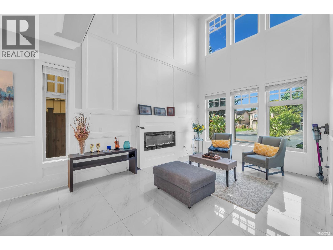
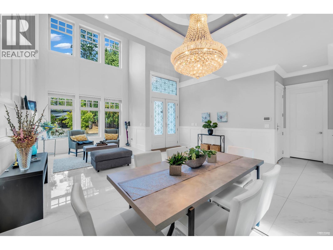
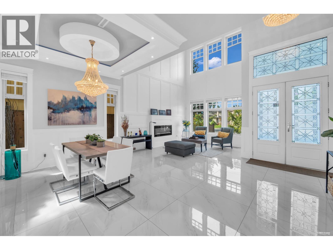
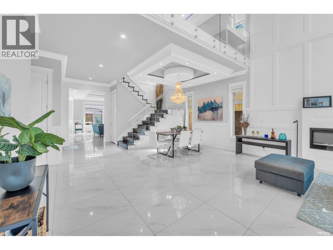
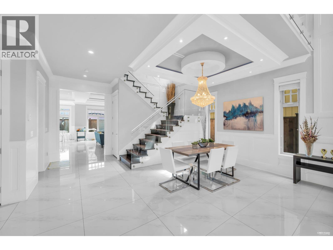
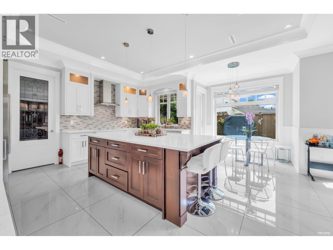
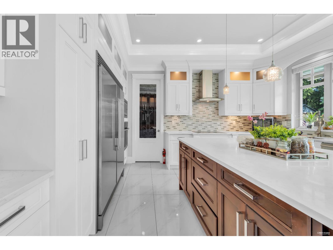
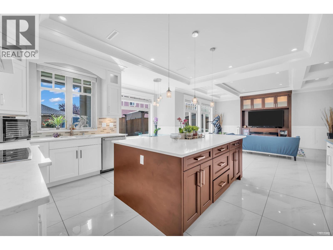
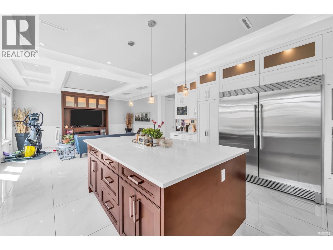
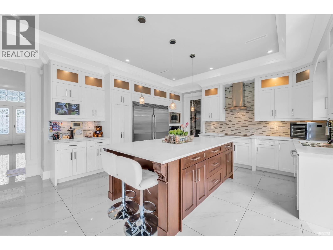
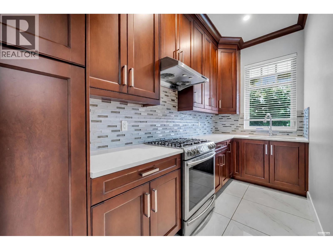
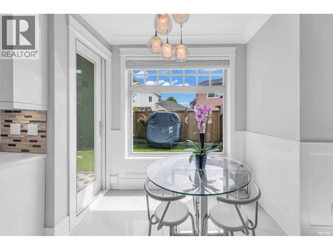
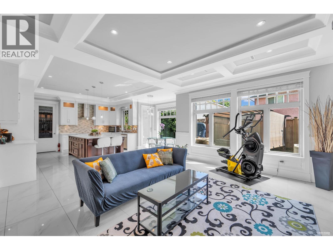
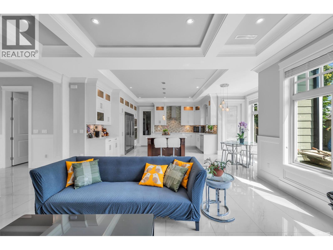
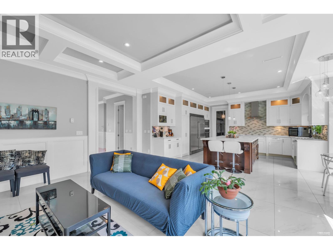
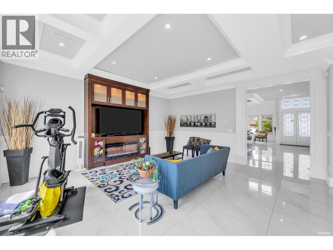
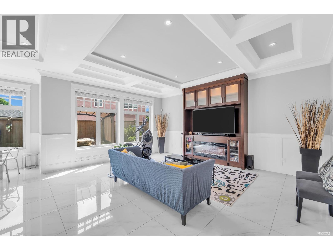
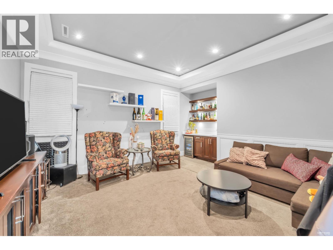
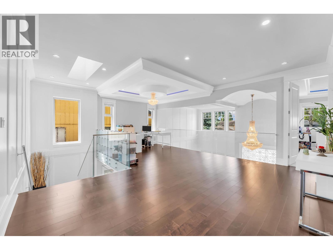
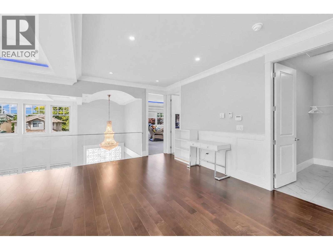
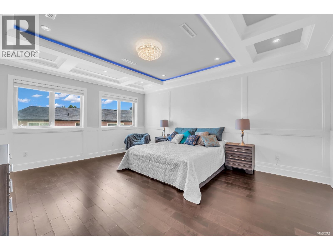
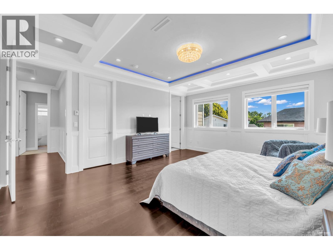
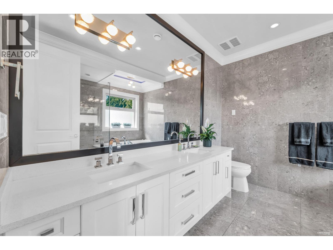
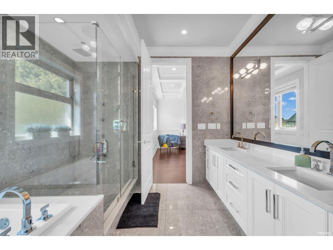
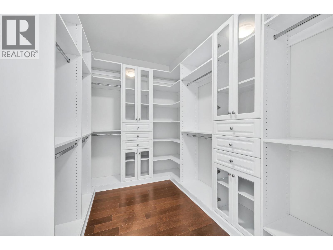
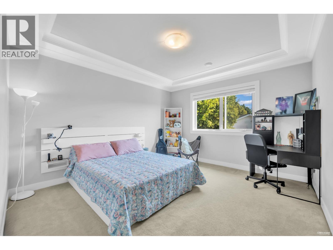
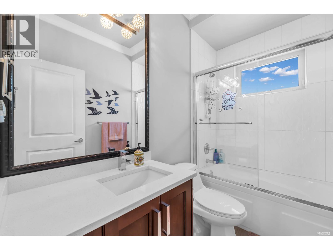
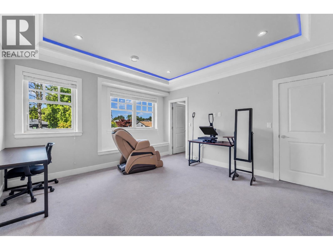
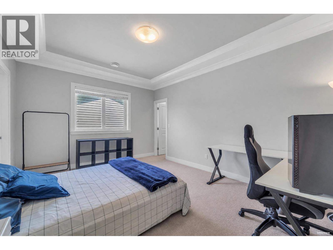
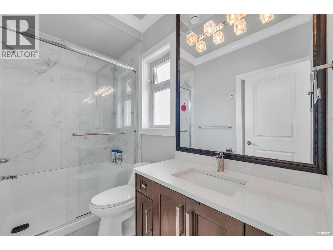
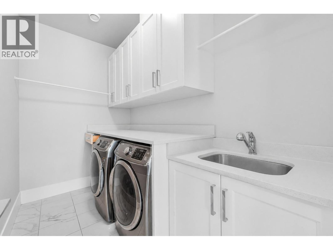
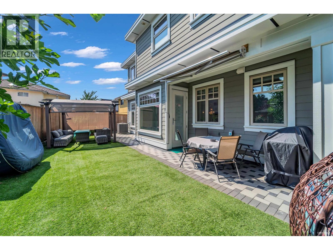
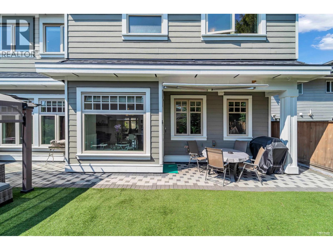
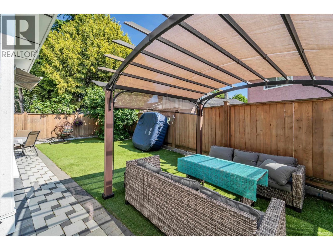
South-facing backyard! This deluxe custom home offers a superb open-concept layout in a prime location near Steveston-London Secondary. Designed for family living, it features 4 spacious bedrooms, including 2 with private ensuites, plus a media room, wok kitchen, and a versatile second-floor loft that can easily be converted into a 5th bedroom or home office. The gourmet kitchen boasts premium stainless steel appliances, maple cabinetry, quartz countertops, and a large island. Enjoy a luxurious primary suite with a walk-in closet and spa-inspired 5-piece ensuite. Quality finishes include radiant in-floor heating, A/C, HRV, and extensive mouldings. Bright, functional, and a must-see! (id:17816)
Property Details
|
MLS® Number
|
R3145472 |
|
Property Type
|
Single Family |
|
Features
|
Trash Compactor |
|
Parking Space Total
|
4 |
Building
|
Bathroom Total
|
4 |
|
Bedrooms Total
|
4 |
|
Appliances
|
All, Intercom |
|
Architectural Style
|
2 Level |
|
Constructed Date
|
2015 |
|
Construction Style Attachment
|
Detached |
|
Cooling Type
|
Air Conditioned |
|
Fire Protection
|
Security System, Smoke Detectors |
|
Fireplace Present
|
Yes |
|
Fireplace Total
|
2 |
|
Fixture
|
Drapes/window Coverings |
|
Heating Fuel
|
Natural Gas |
|
Heating Type
|
Radiant Heat |
|
Size Interior
|
3,505 Sqft |
|
Type
|
House |
Parking
Land
|
Acreage
|
No |
|
Size Frontage
|
48 Ft ,6 In |
|
Size Irregular
|
4358 |
|
Size Total
|
4358 Sqft |
|
Size Total Text
|
4358 Sqft |
https://www.realtor.ca/real-estate/30026165/6428-swift-avenue-richmond