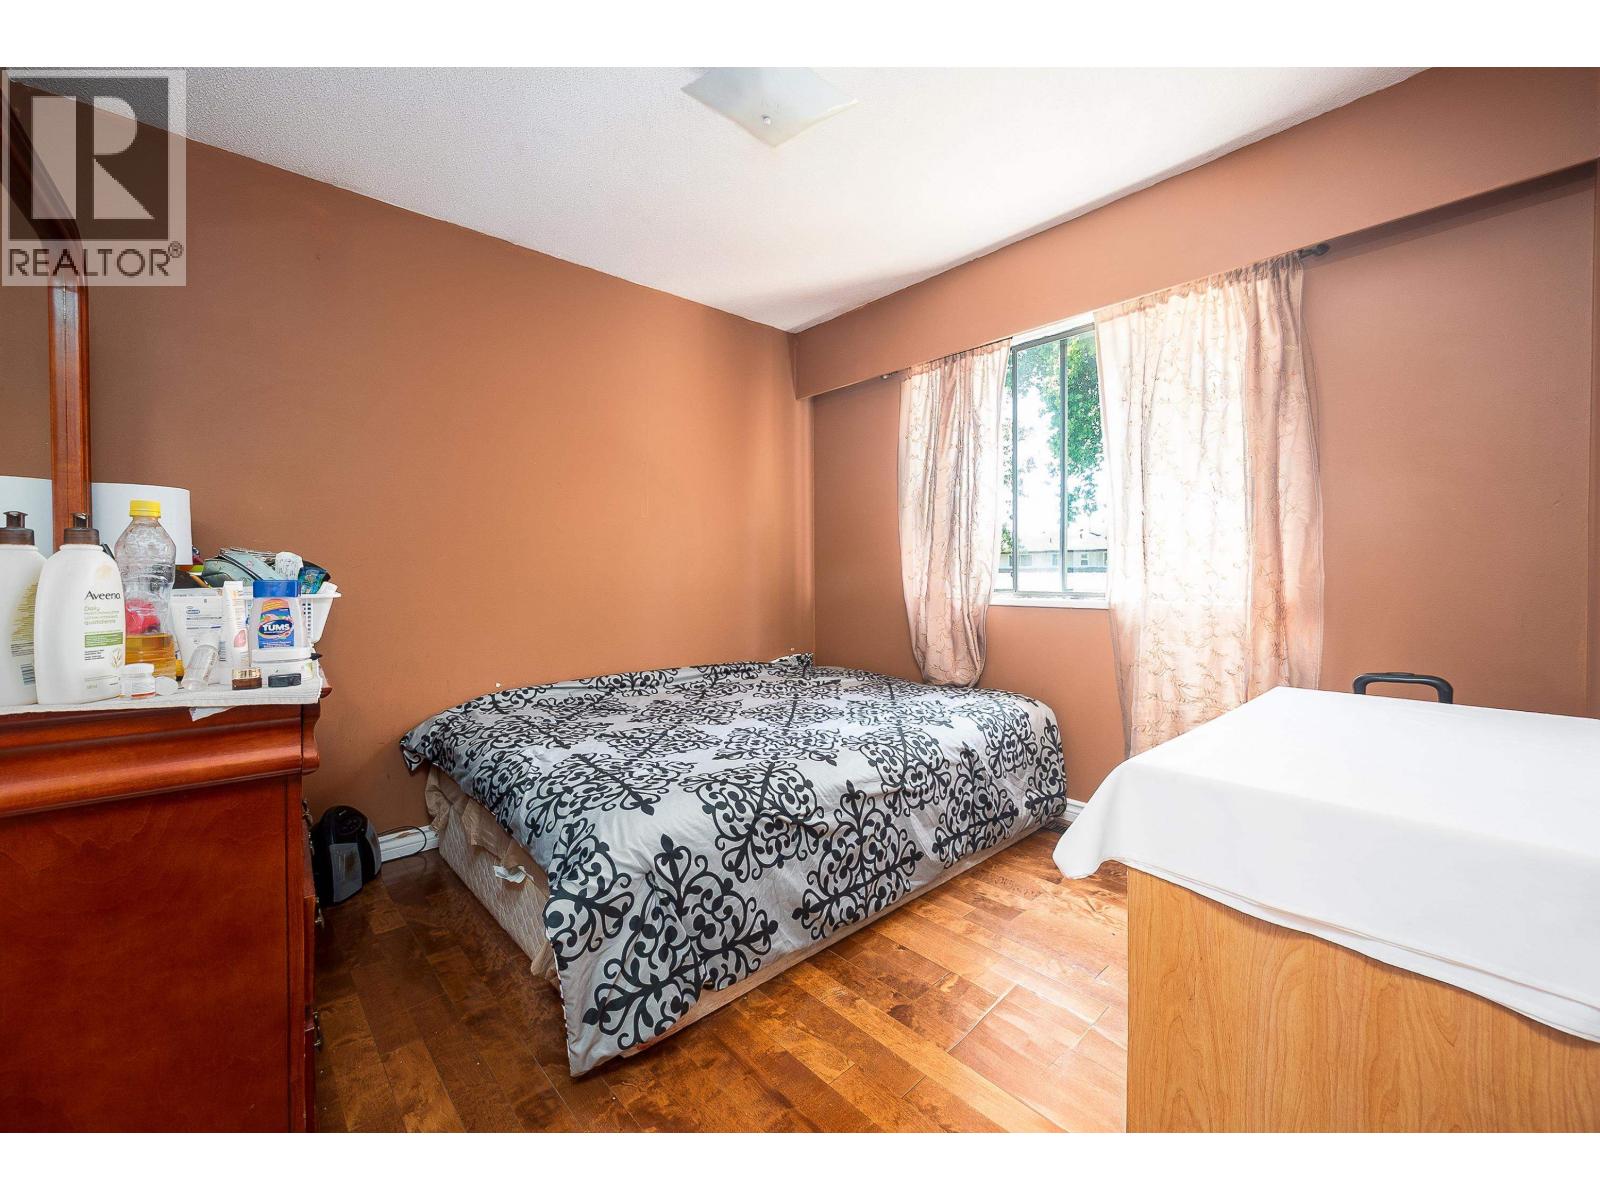
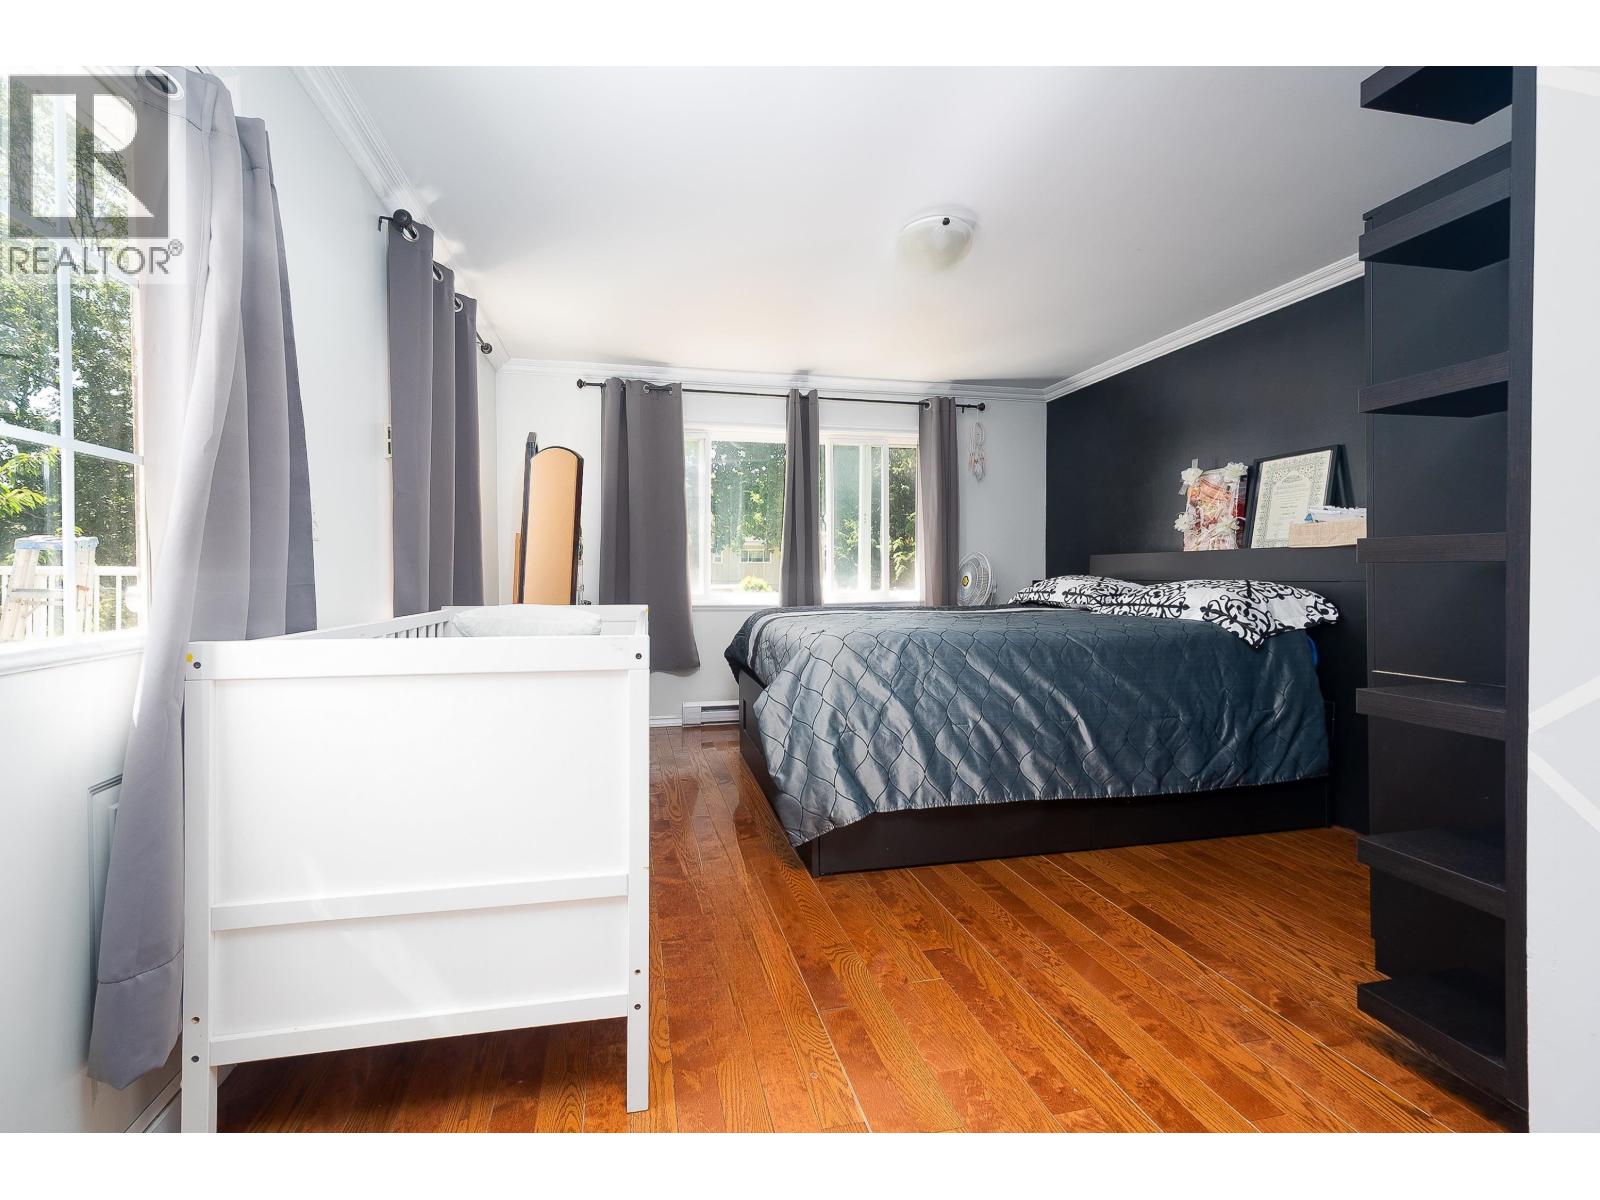
7 Bedroom
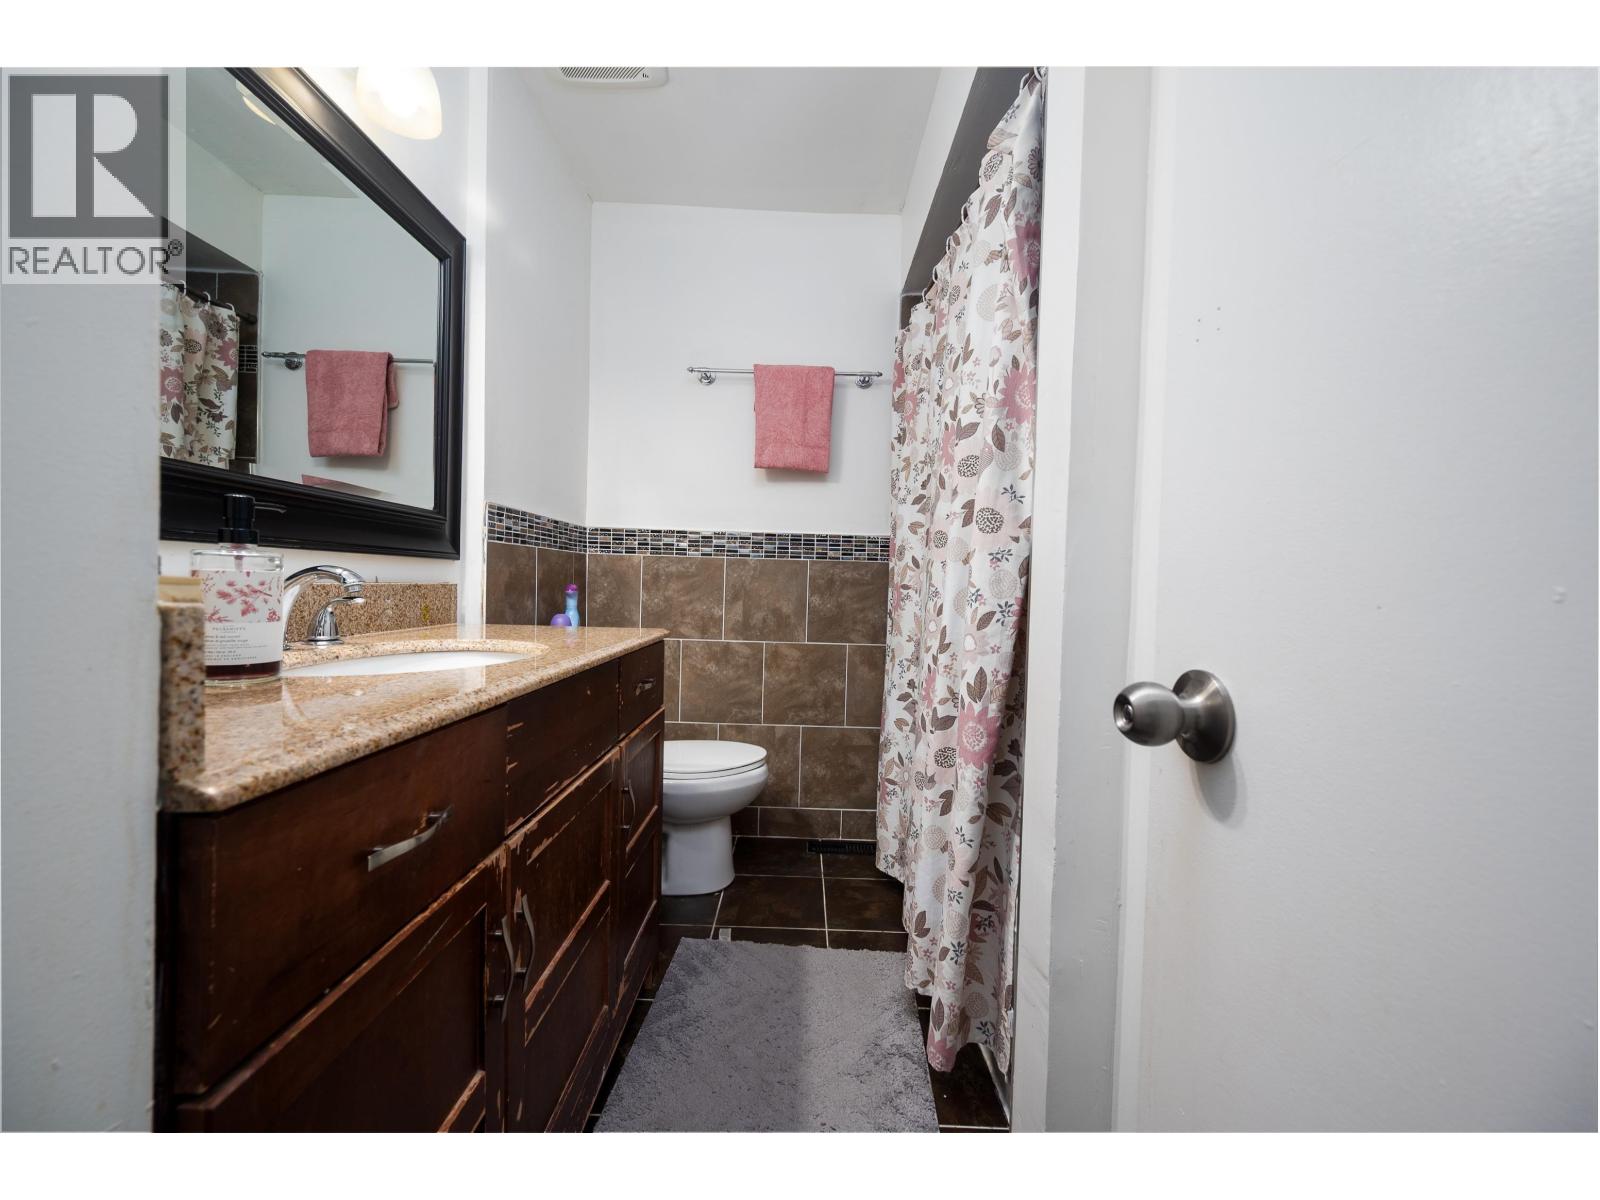
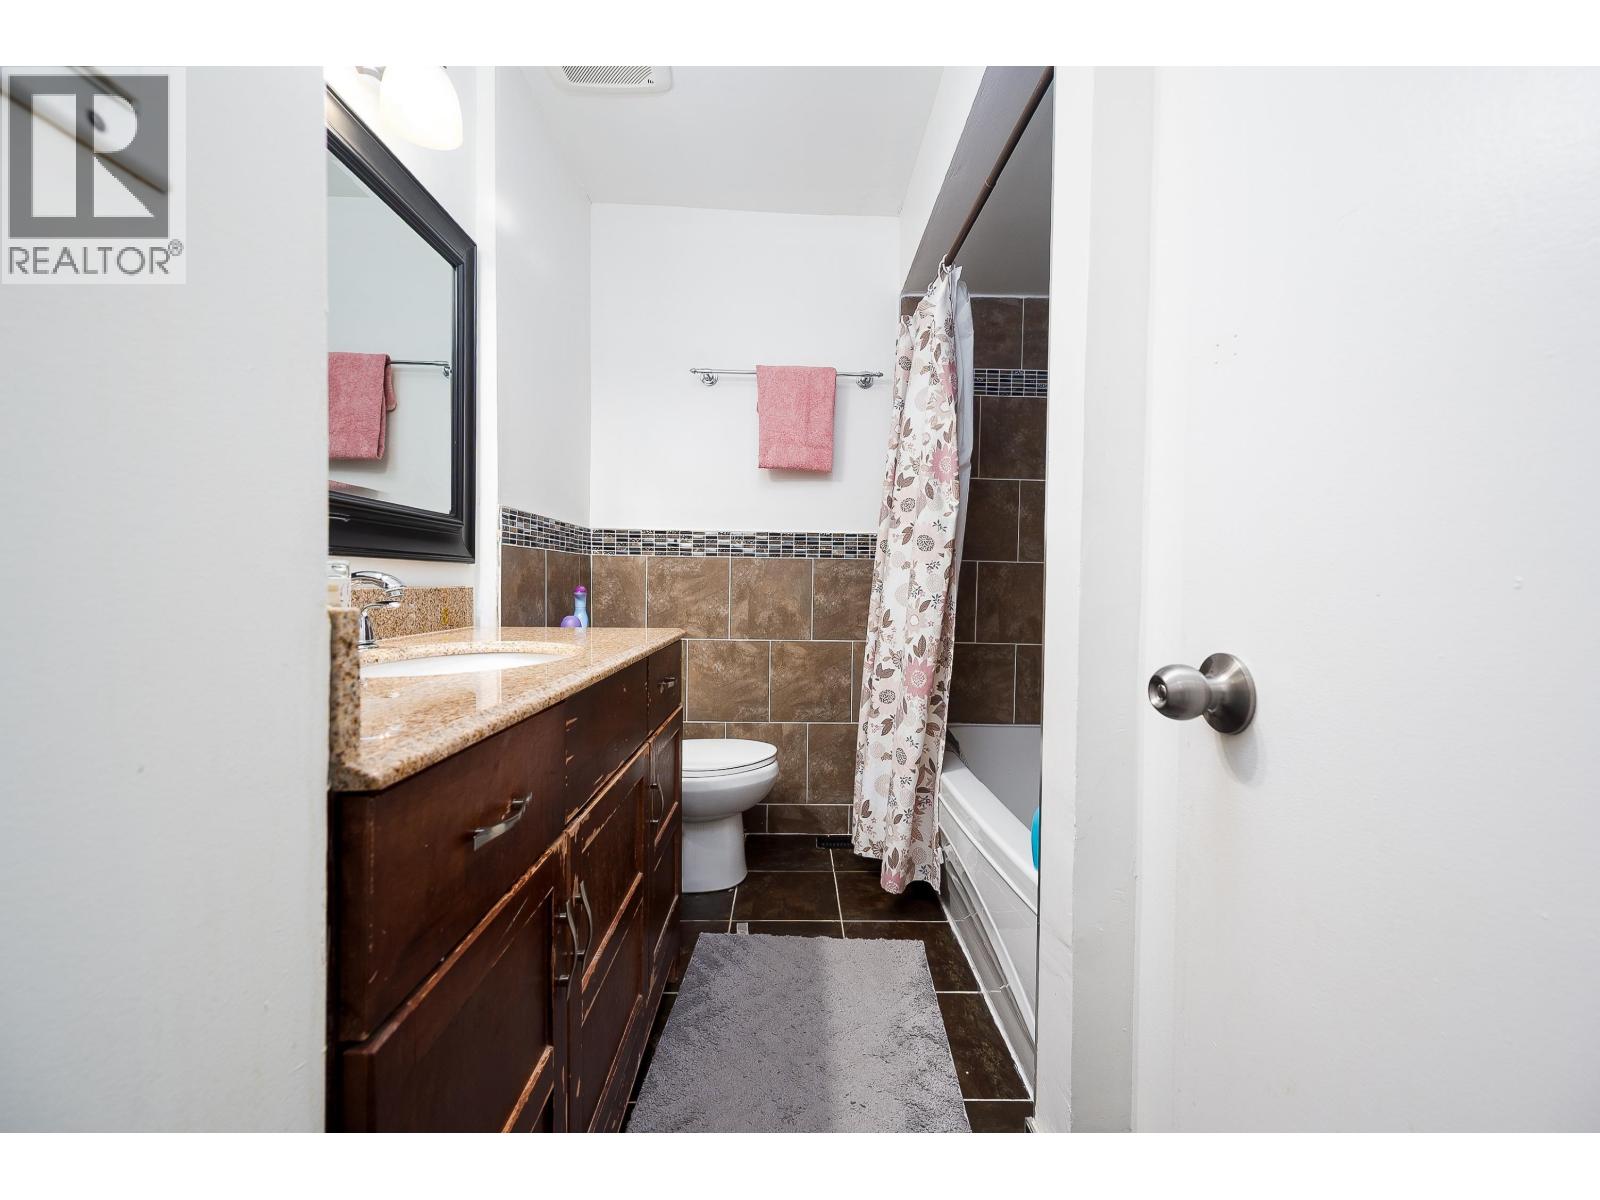
4 Bathroom
2,196 sqft
2 Level
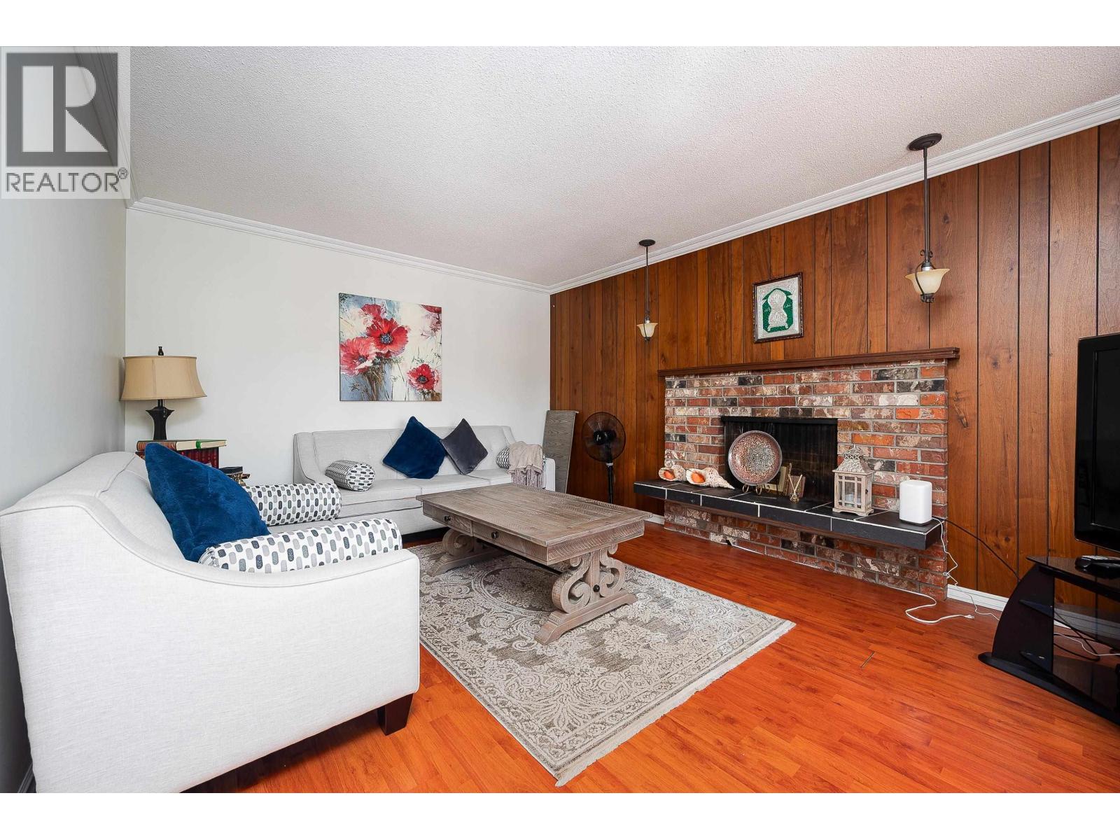
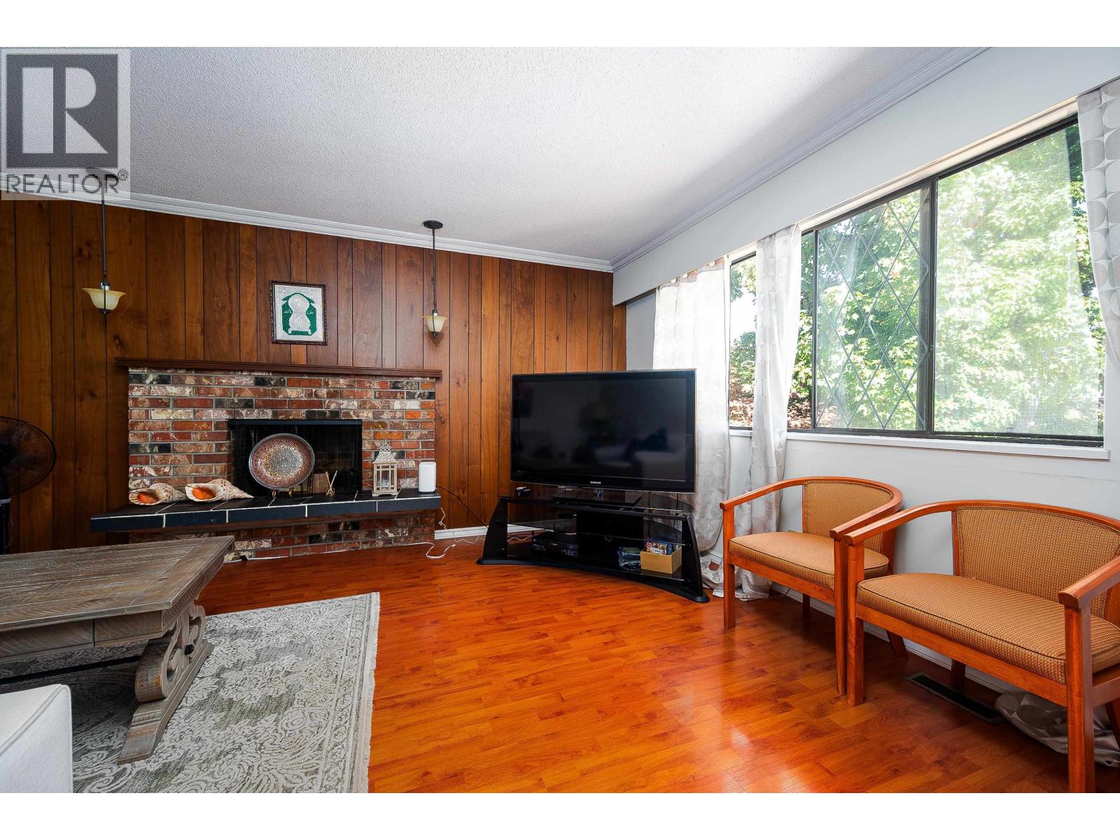
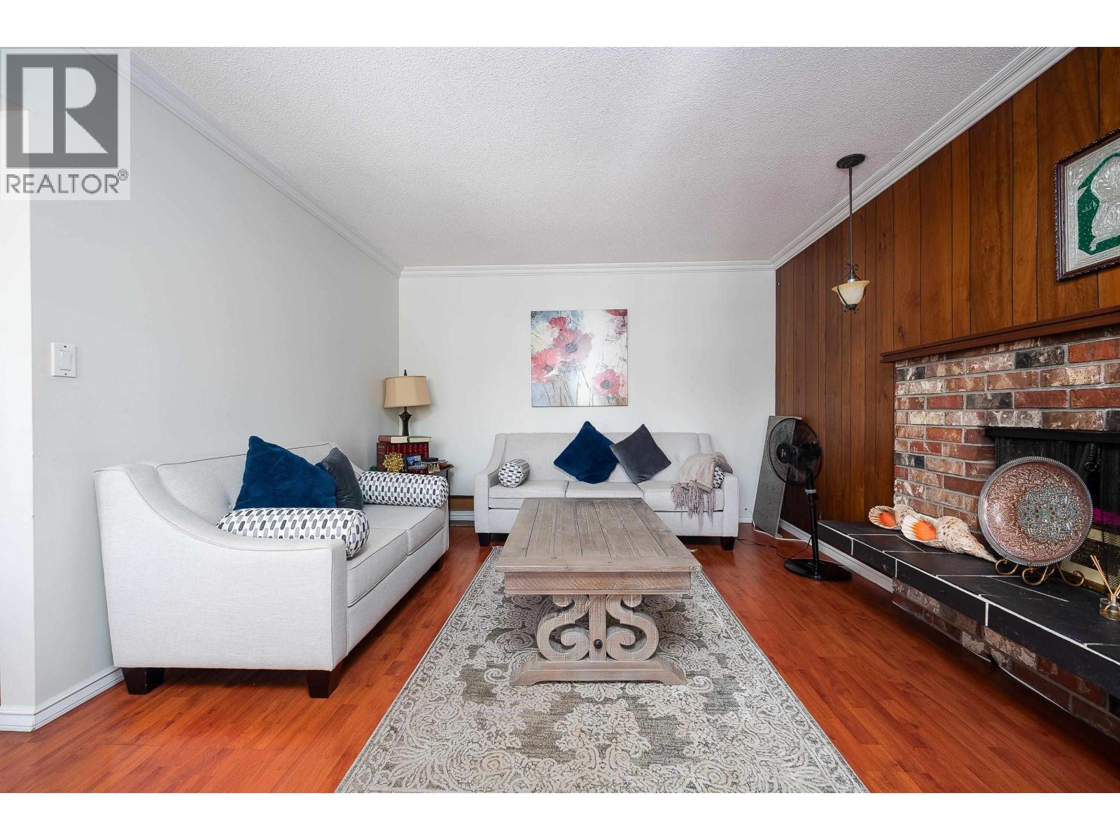
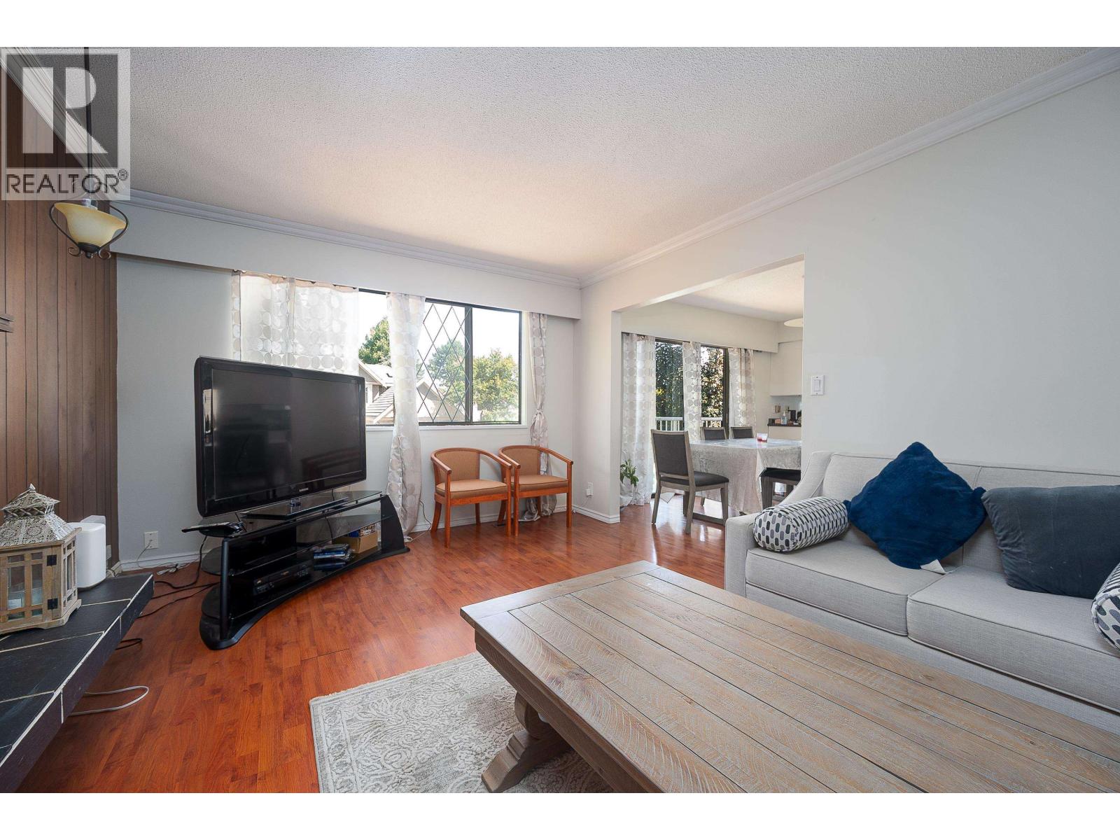
Fireplace
Forced Air
$1,480,000
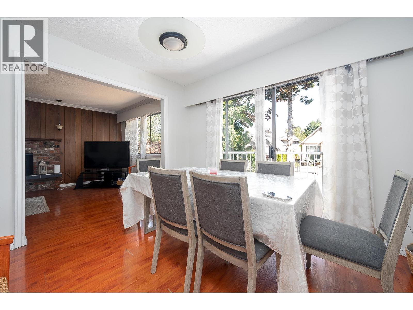
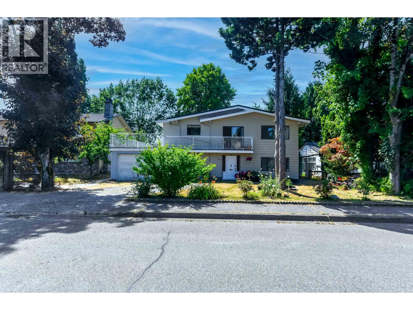
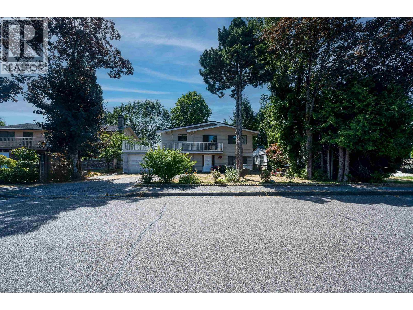
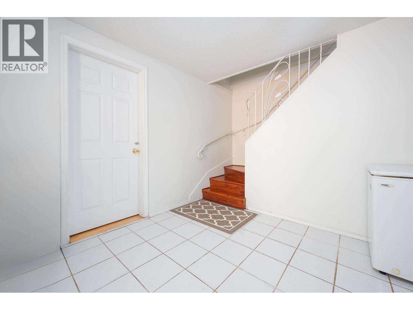
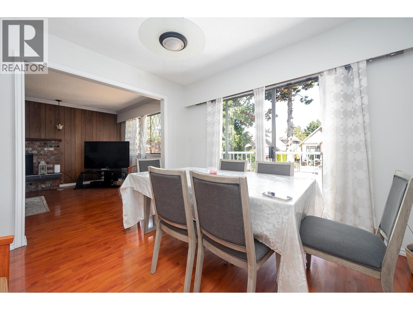
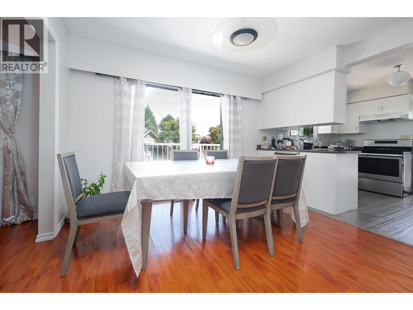
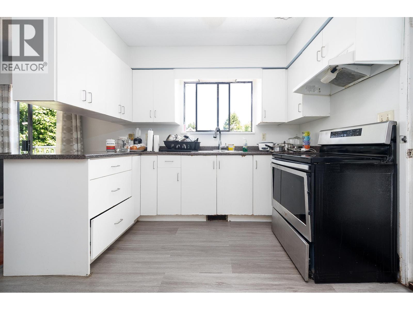
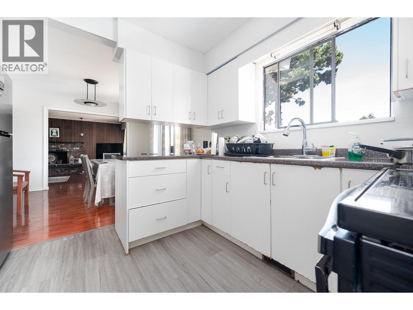
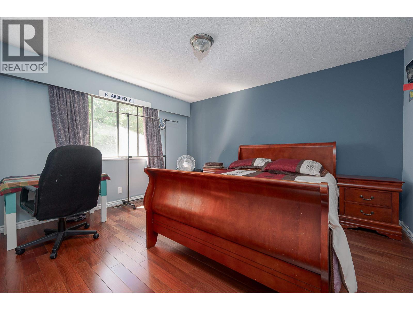
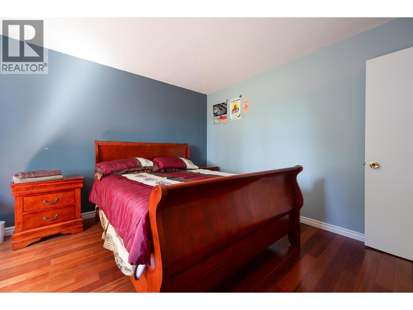
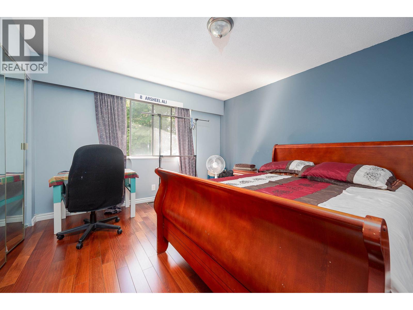
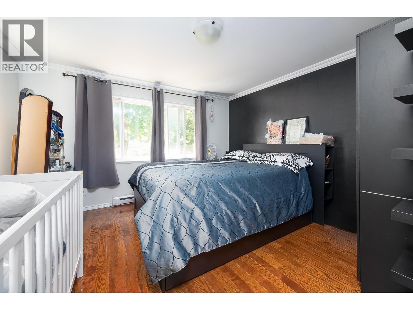
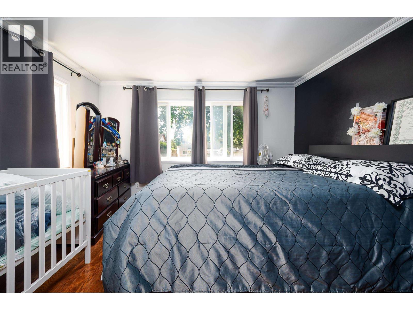
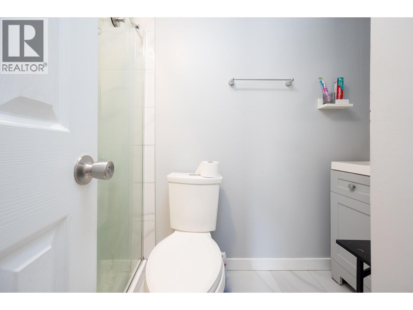
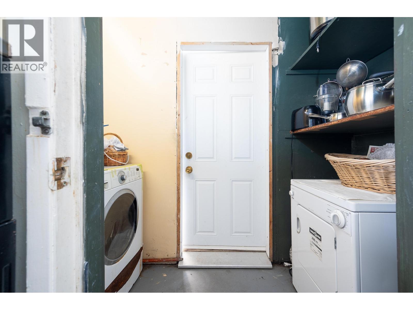
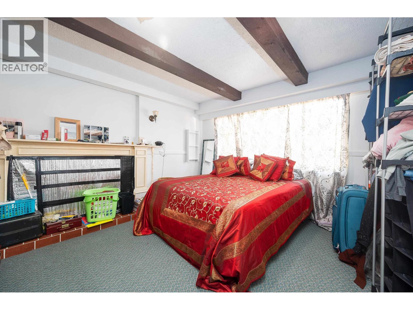
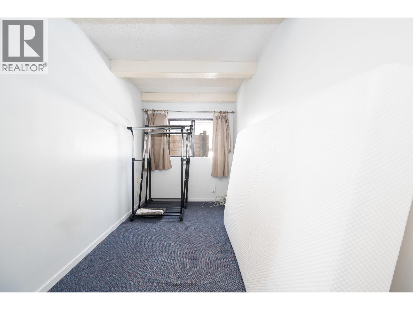
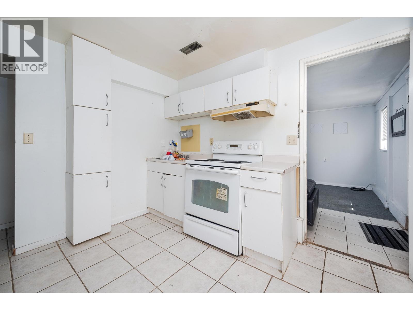
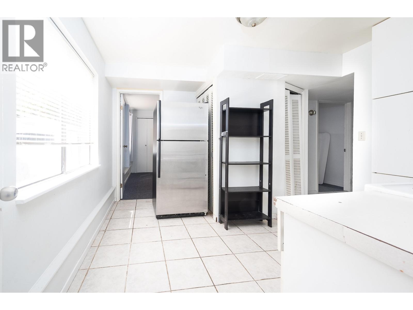
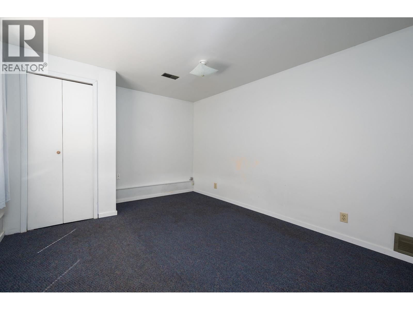
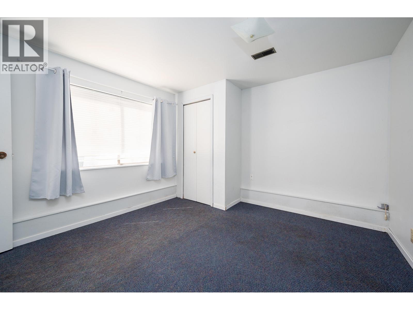
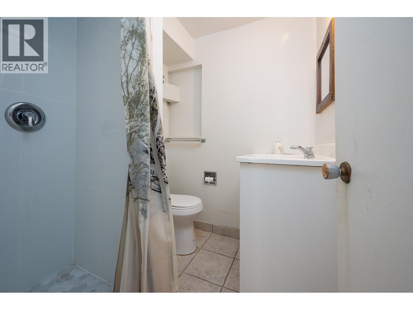
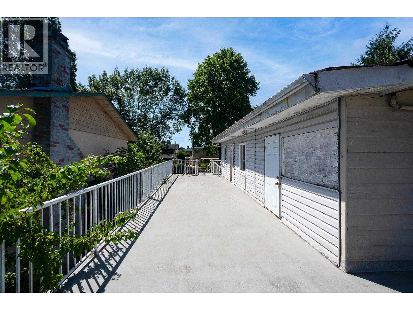
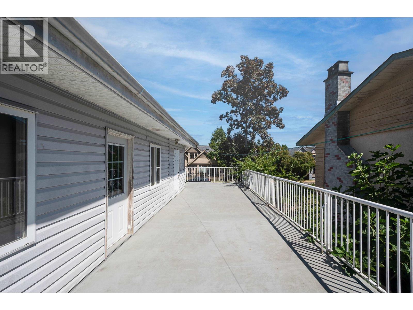
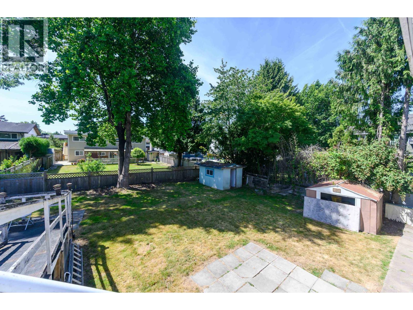
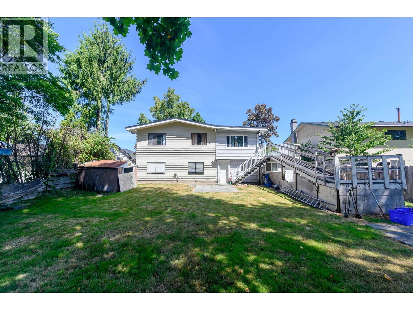
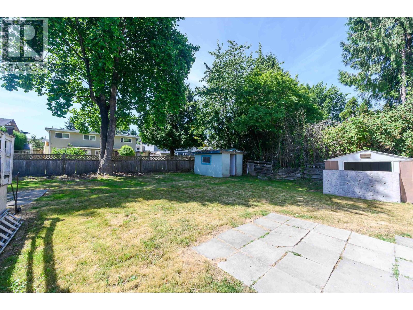
2 Level Basement Home on a massive 7000+ South Backyard lot with great potential. Lots of updates done over the years. 3 Bedrooms with 2 Full Bathrooms for main living. Lower floor consist of rental unit with private setting. Located on a serene and quiet street with North South facing. Excellent opportunity for some one to live upstairs and rent the lower floor or for investors/builders as new multiplex zoning can permit up to 4 units on this lot. (id:17816)
Property Details
|
MLS® Number
|
R3145151 |
|
Property Type
|
Single Family |
|
Parking Space Total
|
6 |
Building
|
Bathroom Total
|
4 |
|
Bedrooms Total
|
7 |
|
Appliances
|
All |
|
Architectural Style
|
2 Level |
|
Basement Development
|
Finished |
|
Basement Features
|
Separate Entrance |
|
Basement Type
|
Unknown (finished) |
|
Constructed Date
|
1971 |
|
Construction Style Attachment
|
Detached |
|
Fireplace Present
|
Yes |
|
Fireplace Total
|
1 |
|
Heating Fuel
|
Electric, Natural Gas |
|
Heating Type
|
Forced Air |
|
Size Interior
|
2,196 Sqft |
|
Type
|
House |
Parking
Land
|
Acreage
|
No |
|
Size Frontage
|
60 Ft |
|
Size Irregular
|
7018 |
|
Size Total
|
7018 Sqft |
|
Size Total Text
|
7018 Sqft |
https://www.realtor.ca/real-estate/30020205/10240-algonquin-drive-richmond