5 Bedroom
5 Bathroom
3,800 sqft
Fireplace
Baseboard Heaters, Hot Water
Garden Area
$3,498,000
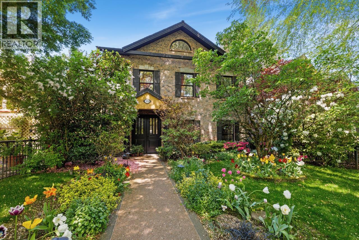
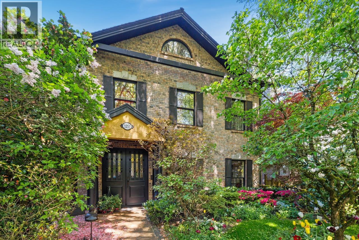
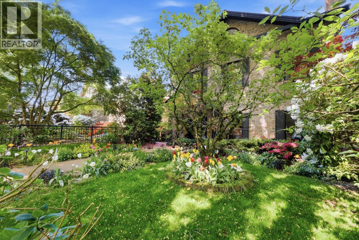
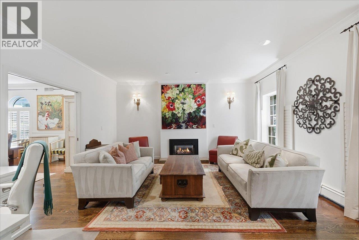
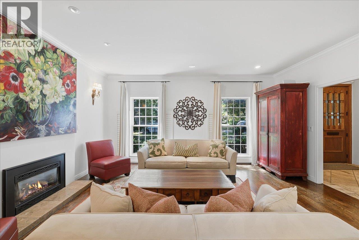
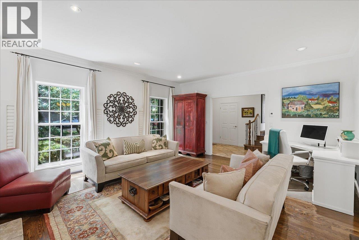
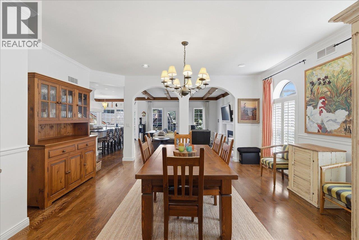
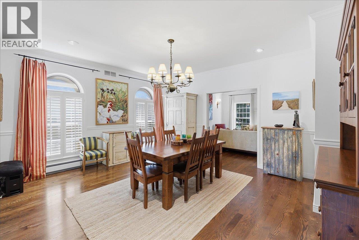
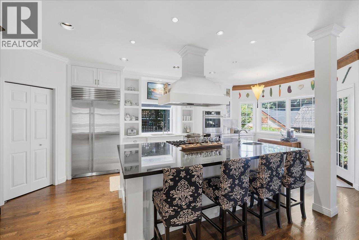
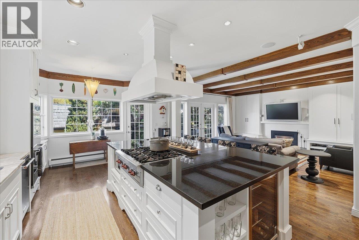
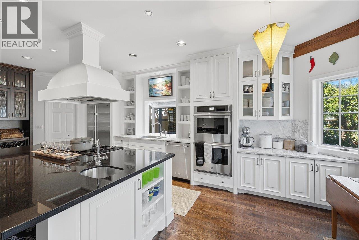
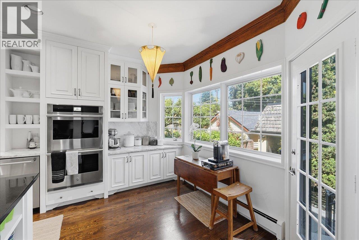
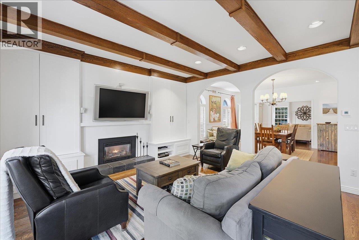
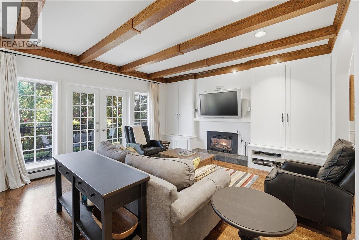
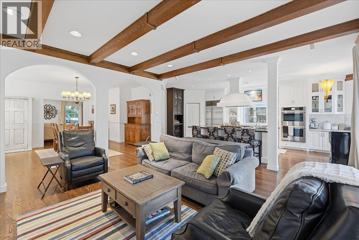
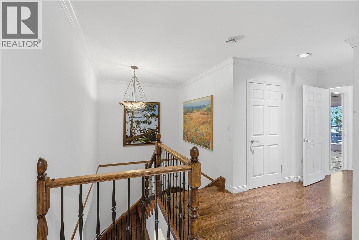
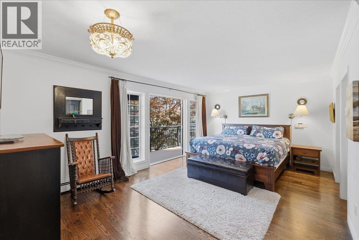
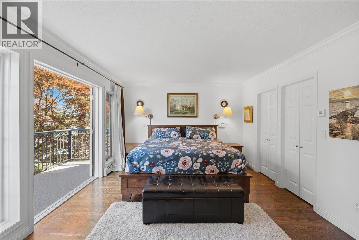
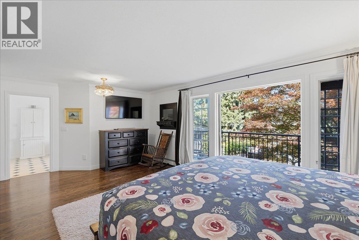
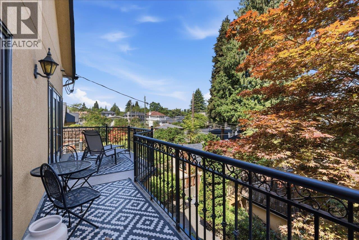
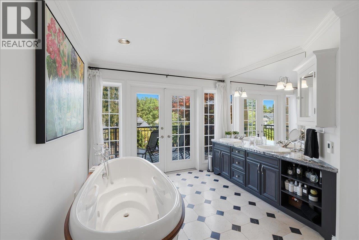
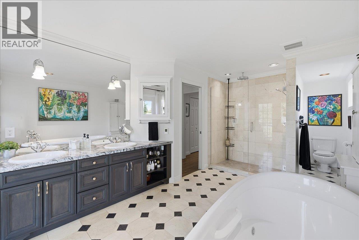
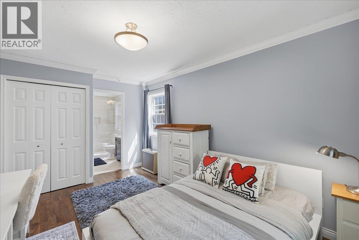
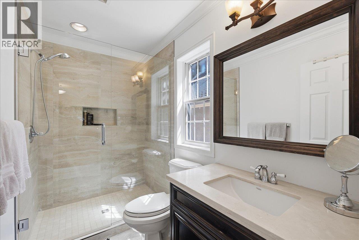
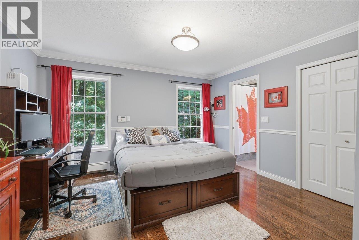
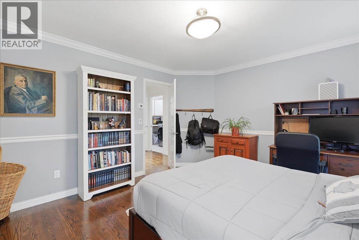
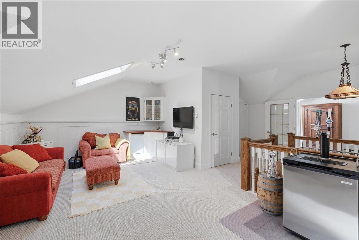
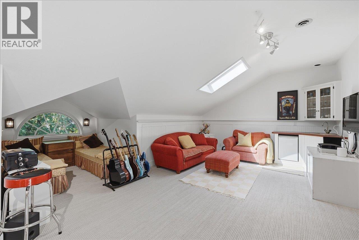
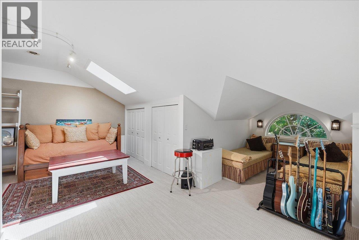
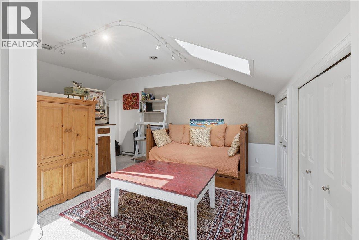
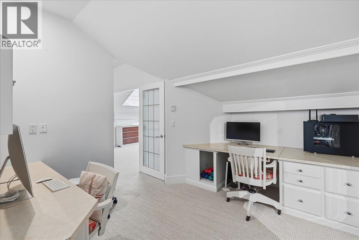
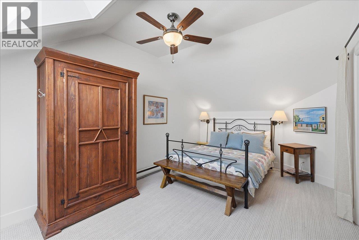
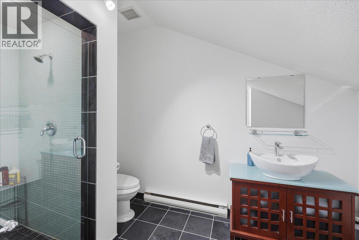
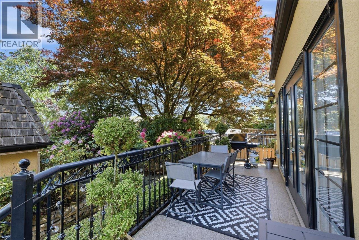
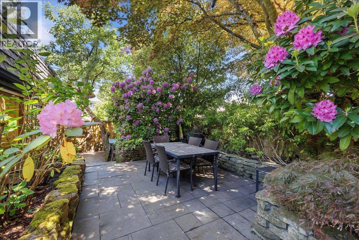
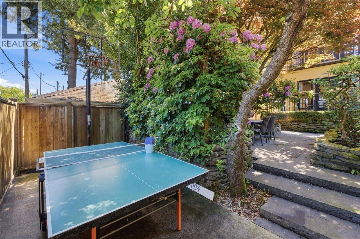
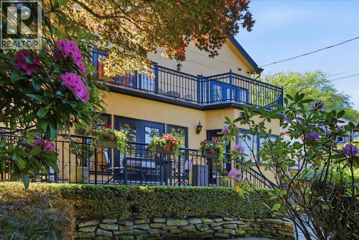
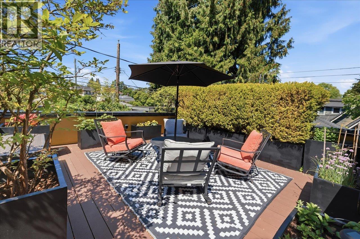
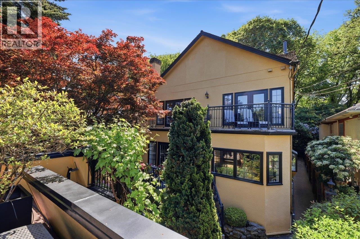
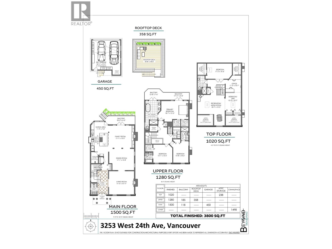
A truly exceptional family home on one of Dunbar´s most gorgeous tree-lined streets offering over 3,800 square ft across 3 thoughtfully designed levels. Outstanding flow on main flr centred around a beautiful chef´s kitchen w/oversized island & walk-in pantry, opening to a bright family rm w/wood beams, gas f/p, & French doors to a sunny deck w/BBQ hookup, complete w/elegant living & dining rms. 3 spacious bdrms up w/ensuites, incl. luxurious primary retreat w/private balcony. Top flr feat's 2 add'l bdrms, den, family rm, & full bath ideal for guests, teens, or home office. Enjoy a stunning low-maintenance Tuscan-inspired garden w/multiple outdoor entertaining areas incl. rooftop patio above detached 2-car garage. Ample storage incl. large crawl space. A home designed for every stage of life. (id:17816)
Property Details
|
MLS® Number
|
R3128981 |
|
Property Type
|
Single Family |
|
Neigbourhood
|
Central Dunbar |
|
Amenities Near By
|
Recreation, Shopping |
|
Features
|
Central Location, Private Setting |
|
Parking Space Total
|
2 |
Building
|
Bathroom Total
|
5 |
|
Bedrooms Total
|
5 |
|
Amenities
|
Laundry - In Suite |
|
Appliances
|
All, Oven - Built-in, Central Vacuum |
|
Basement Development
|
Unknown |
|
Basement Features
|
Unknown |
|
Basement Type
|
Crawl Space (unknown) |
|
Constructed Date
|
1985 |
|
Construction Style Attachment
|
Detached |
|
Fire Protection
|
Security System |
|
Fireplace Present
|
Yes |
|
Fireplace Total
|
2 |
|
Heating Fuel
|
Electric |
|
Heating Type
|
Baseboard Heaters, Hot Water |
|
Size Interior
|
3,800 Sqft |
|
Type
|
House |
Parking
Land
|
Acreage
|
No |
|
Land Amenities
|
Recreation, Shopping |
|
Landscape Features
|
Garden Area |
|
Size Frontage
|
39 Ft ,6 In |
|
Size Irregular
|
4842.18 |
|
Size Total
|
4842.18 Sqft |
|
Size Total Text
|
4842.18 Sqft |
https://www.realtor.ca/real-estate/29815533/3253-w-24th-avenue-vancouver