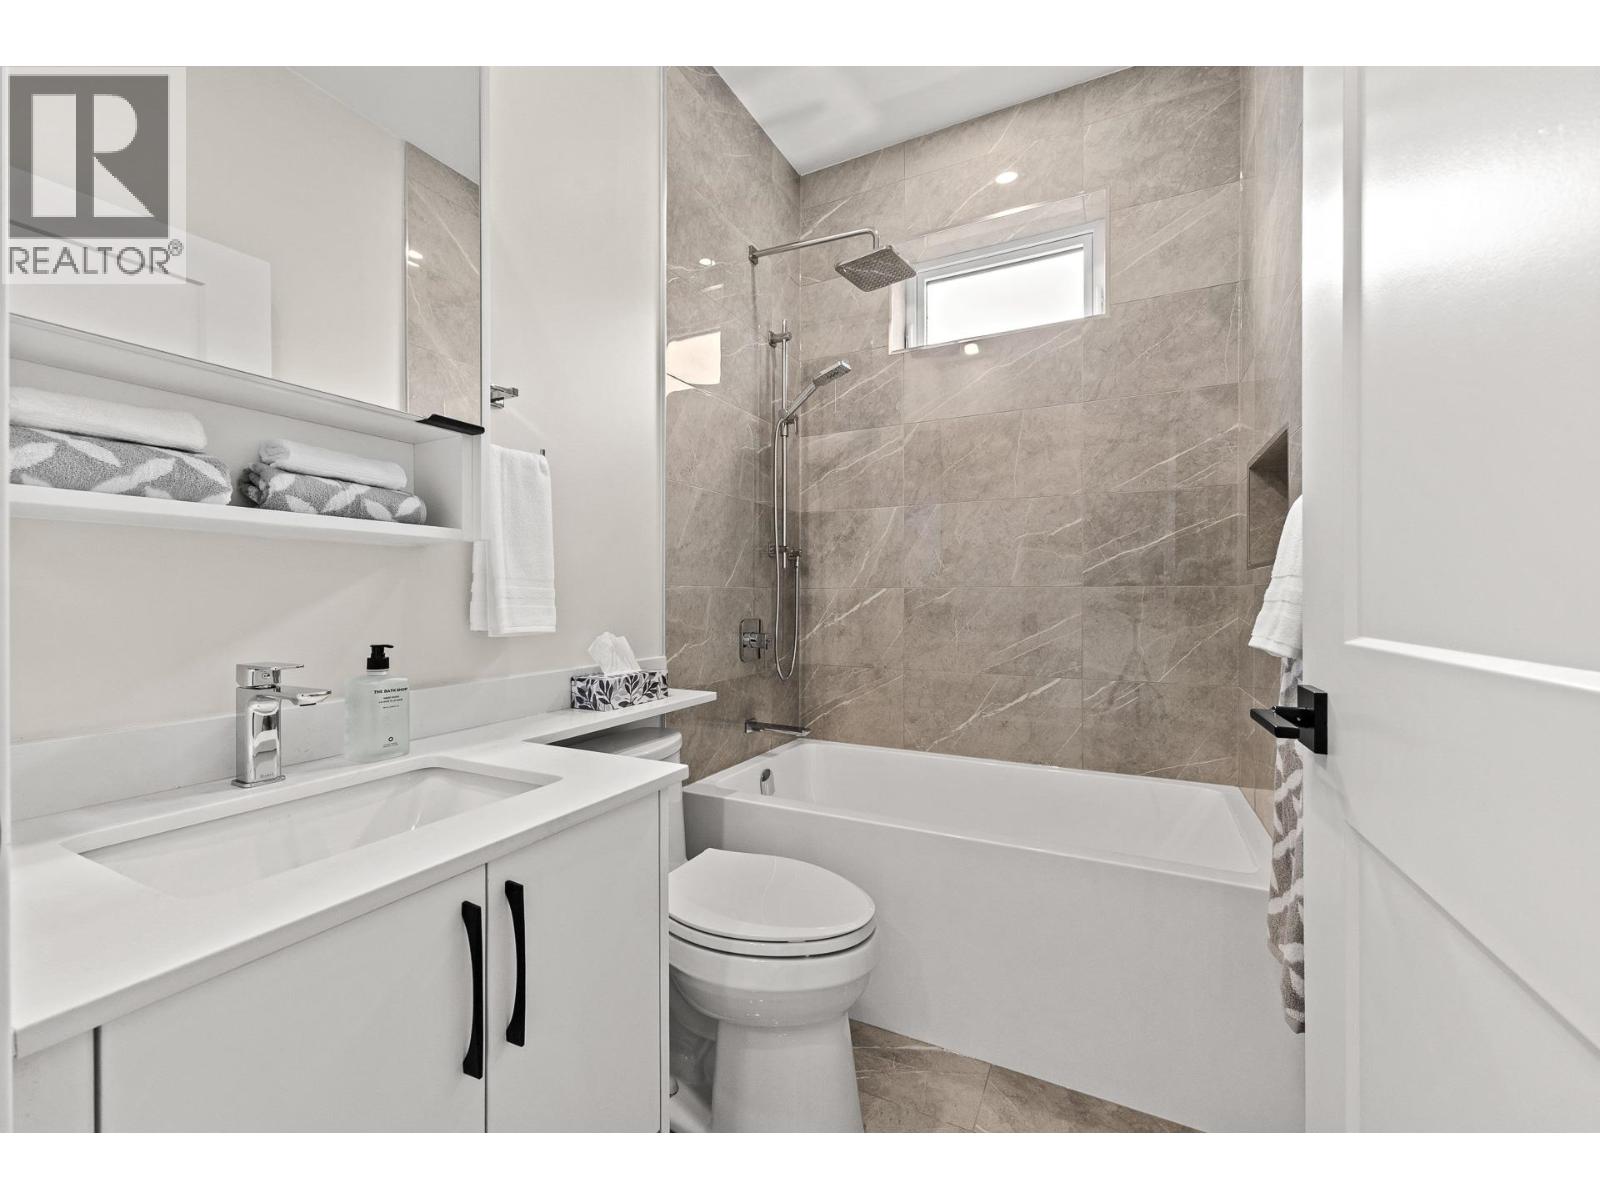
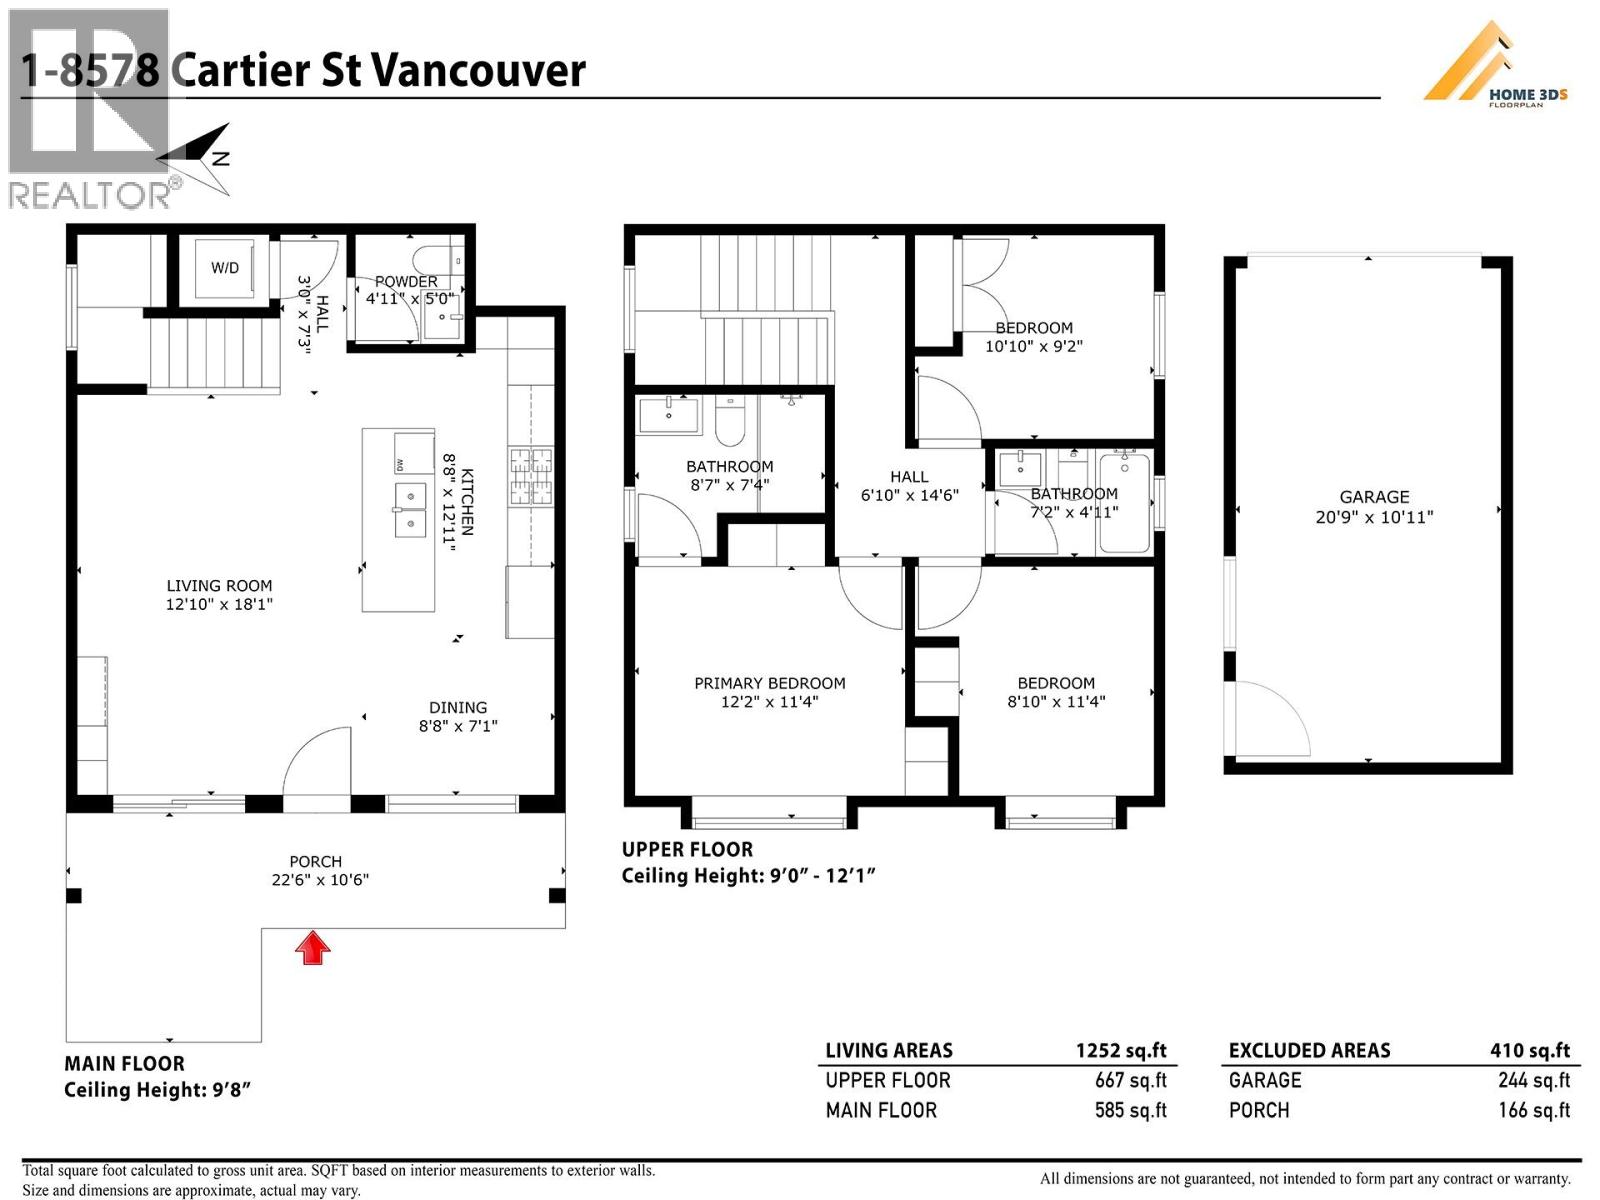
3 Bedroom
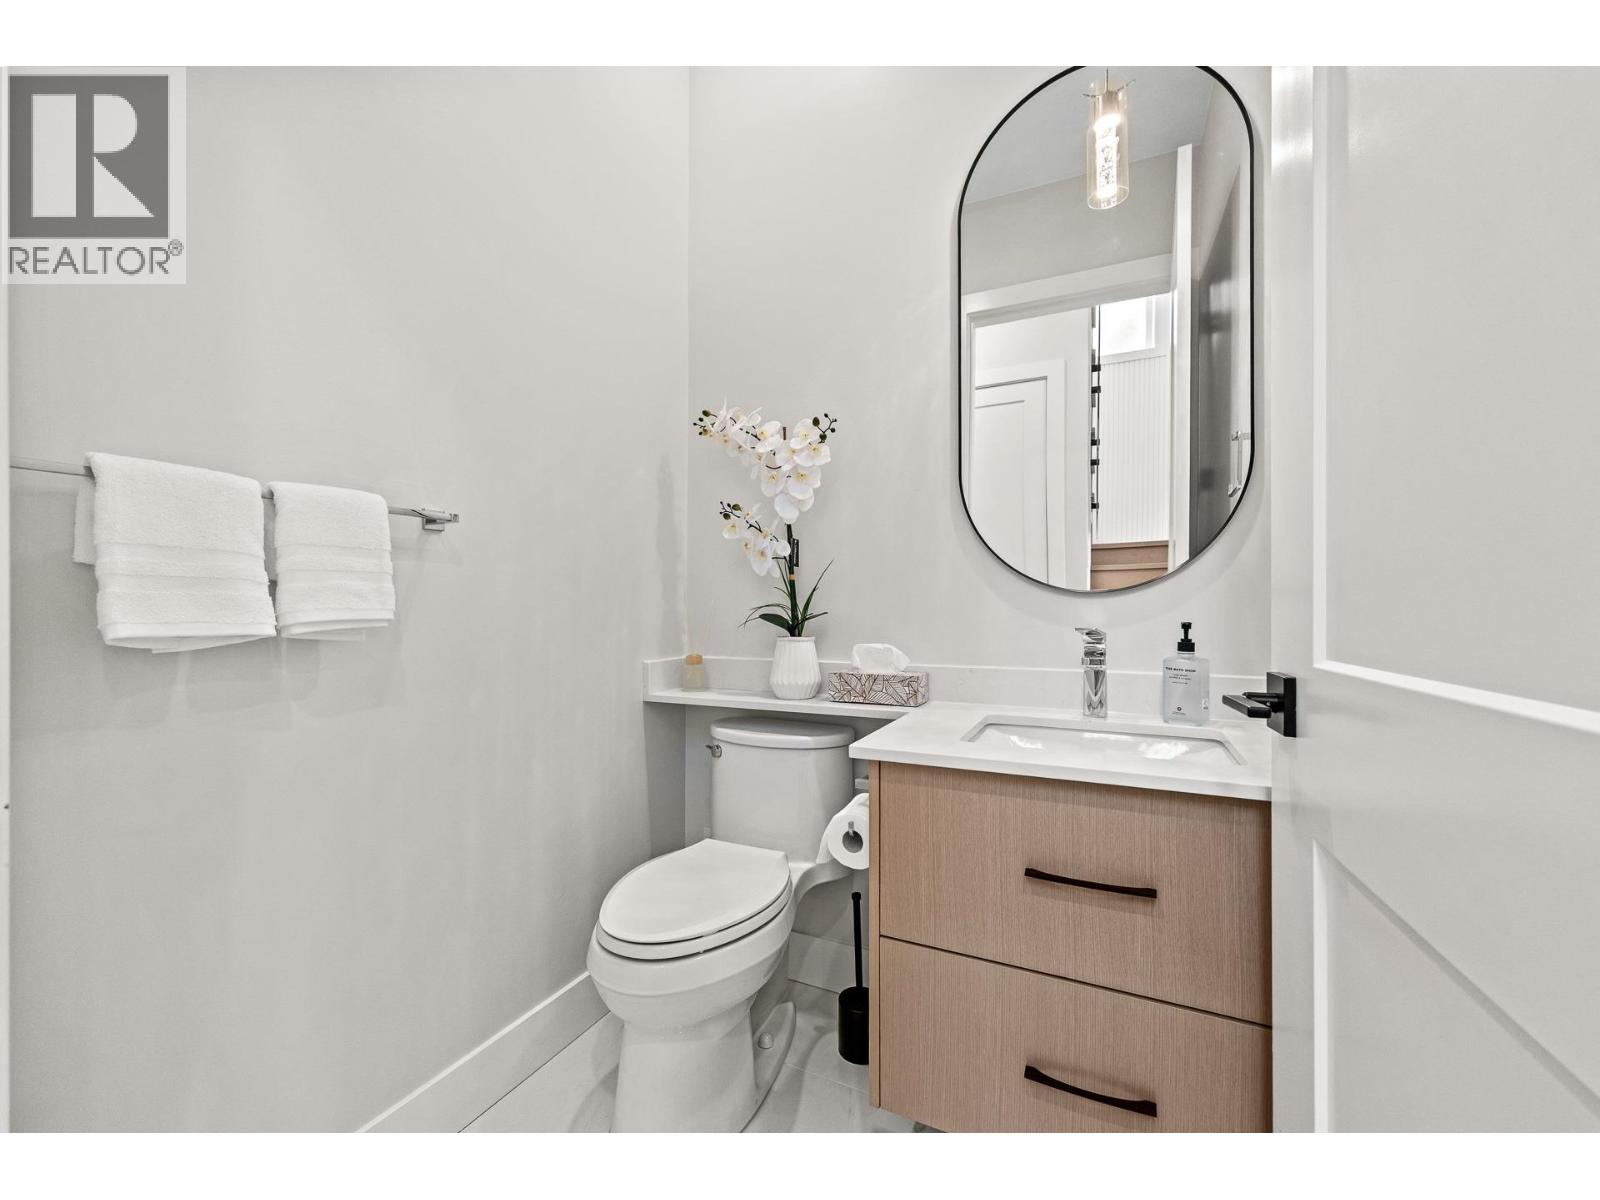
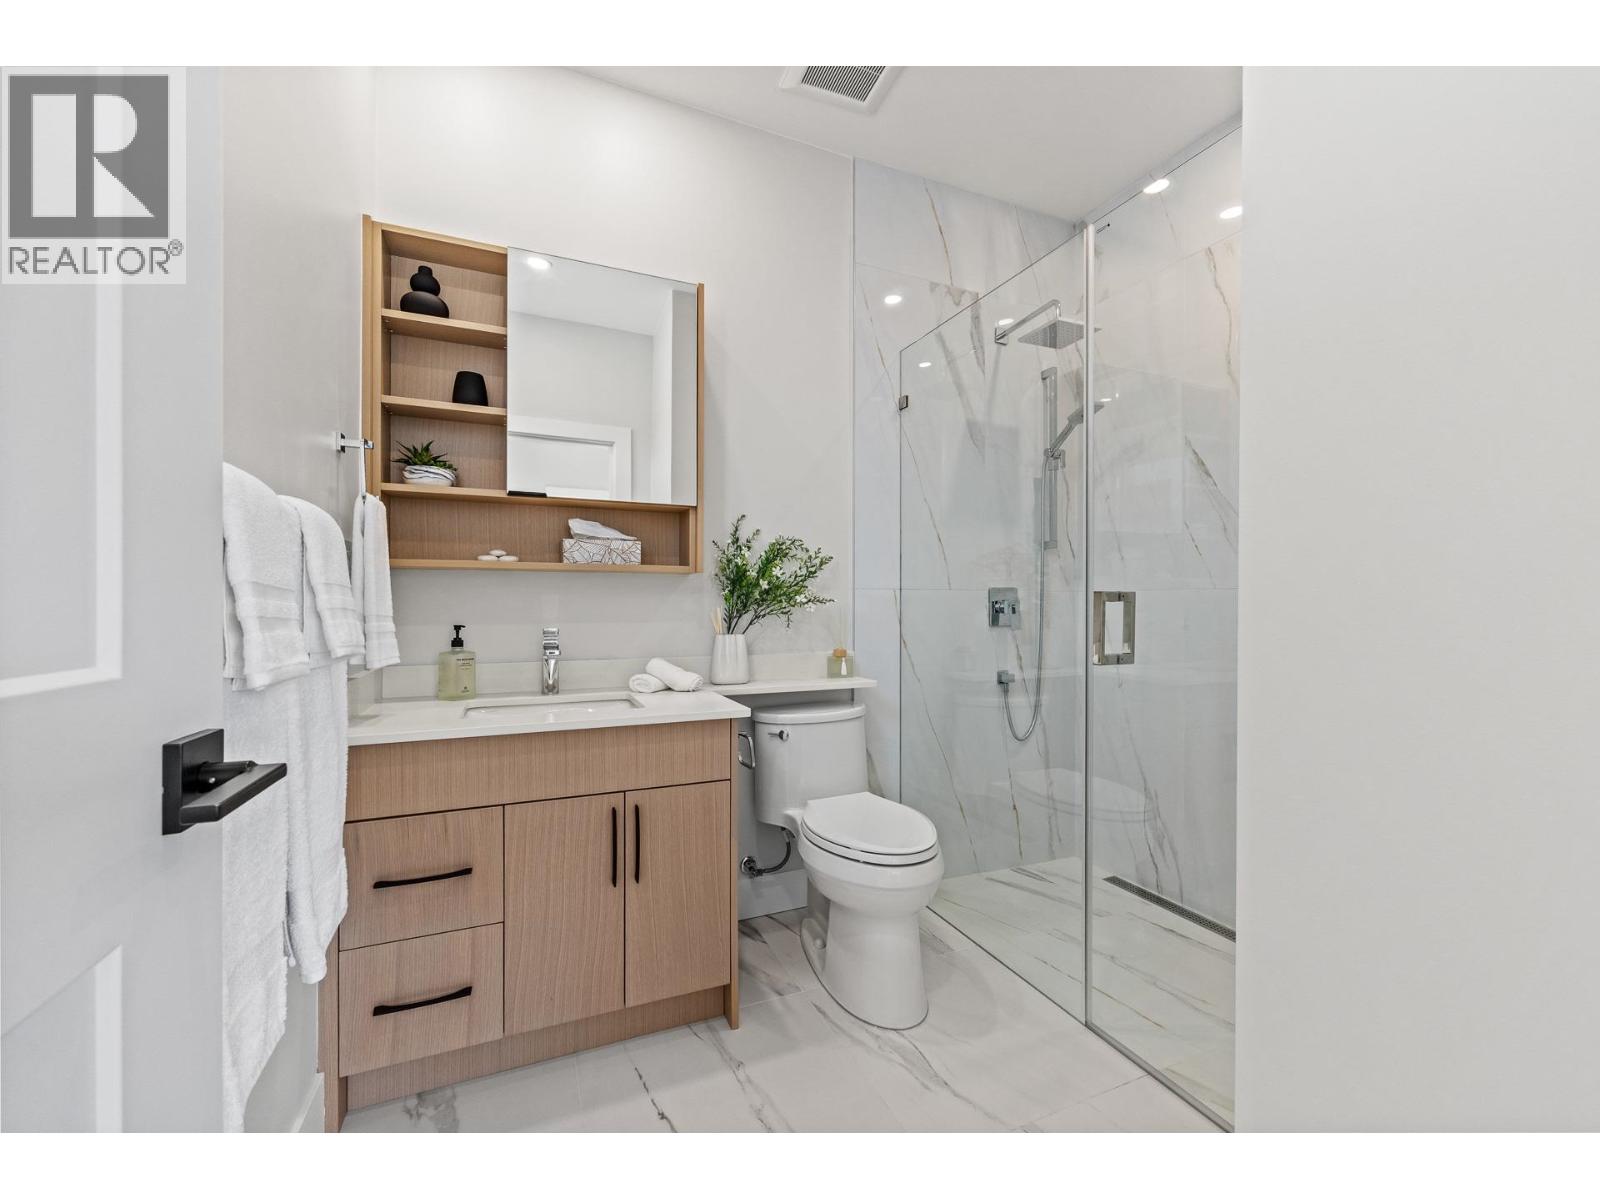
3 Bathroom
1,252 sqft
2 Level
Heat Pump, Radiant Heat
$1,688,000
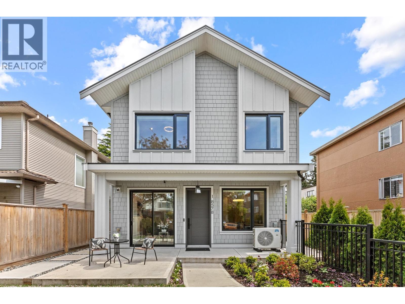
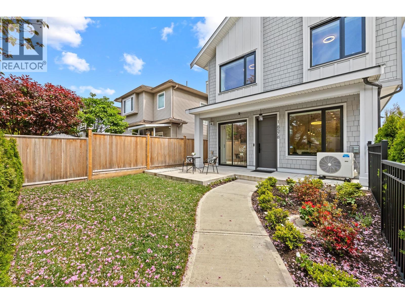
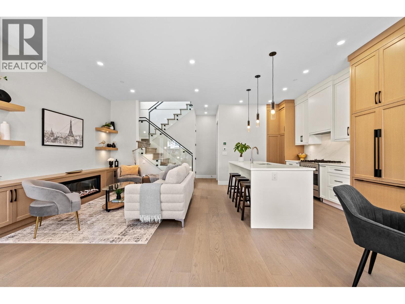
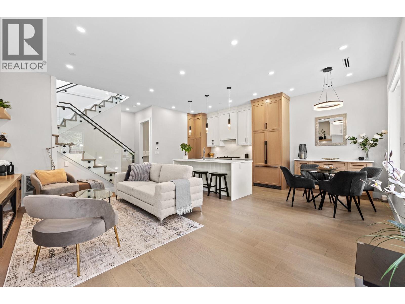
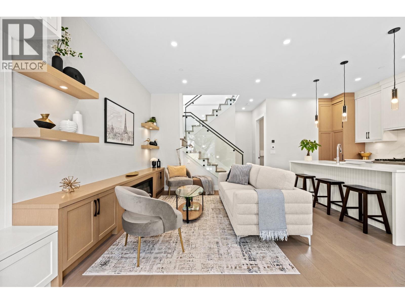
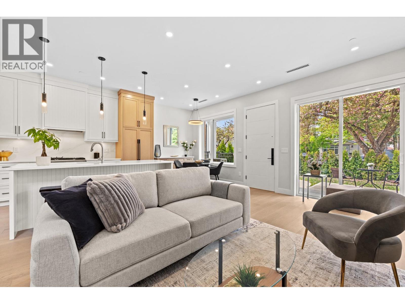
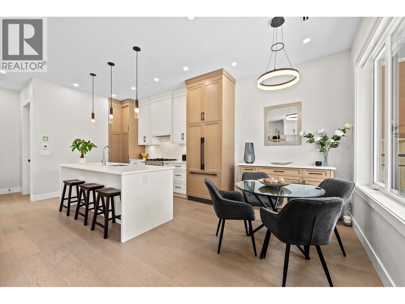
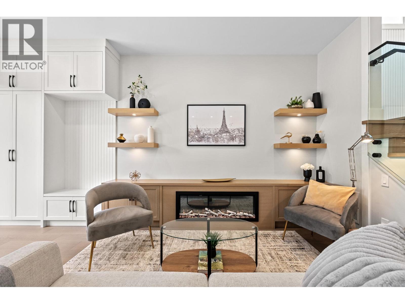
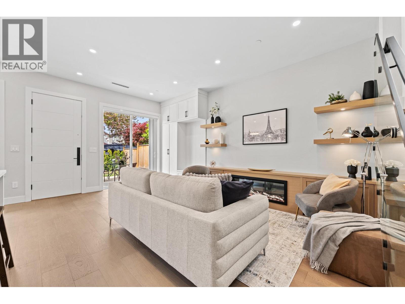
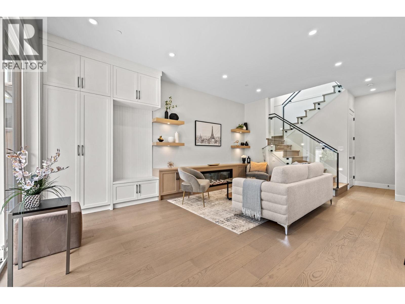
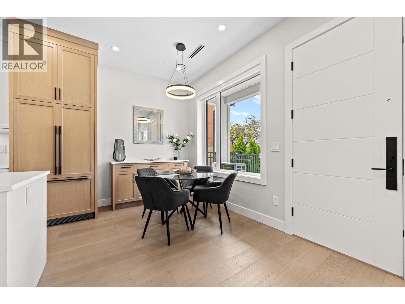
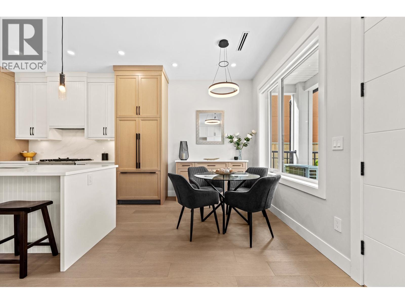
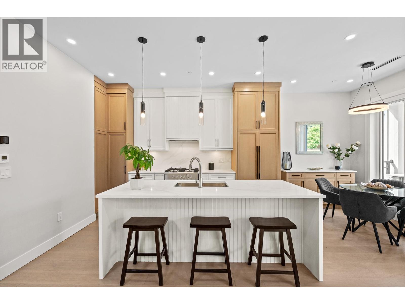
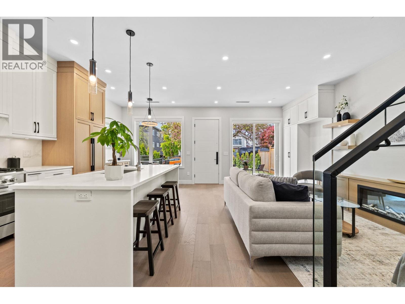
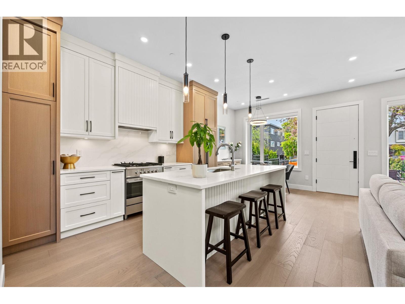
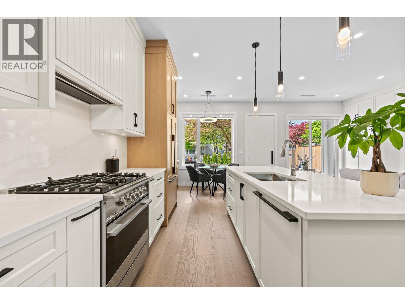
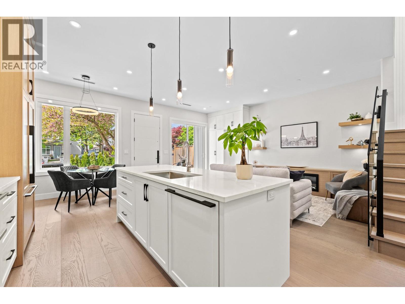
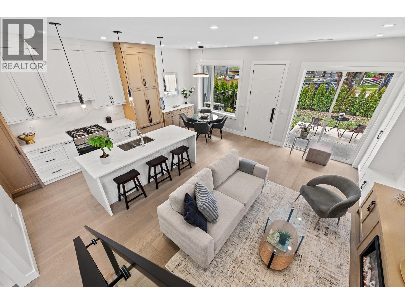
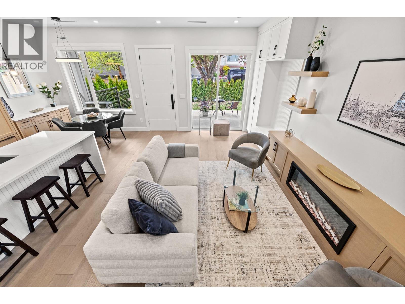
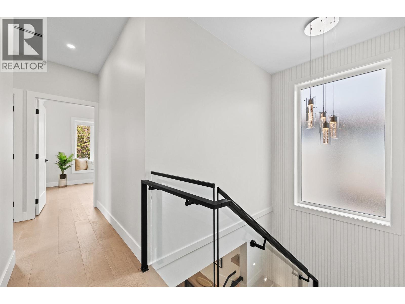
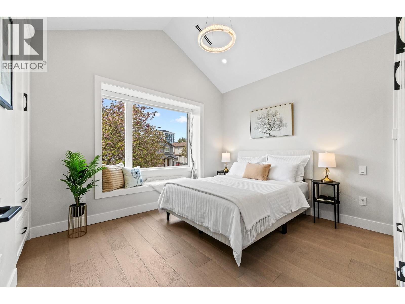
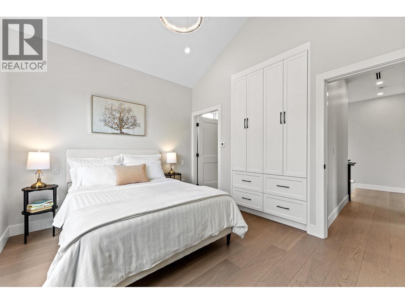
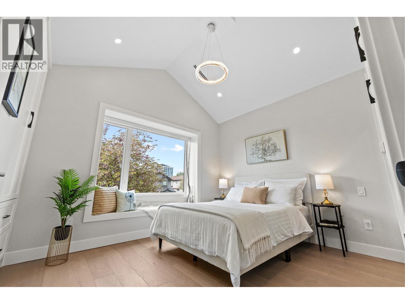
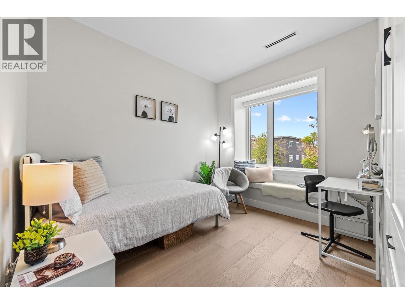
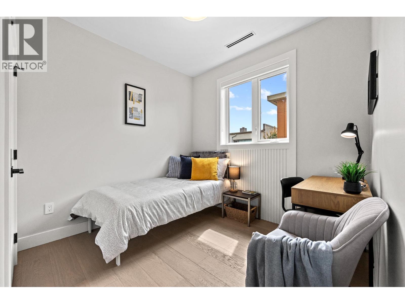
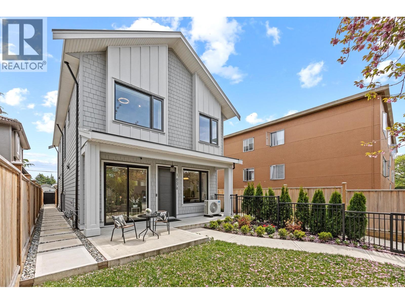
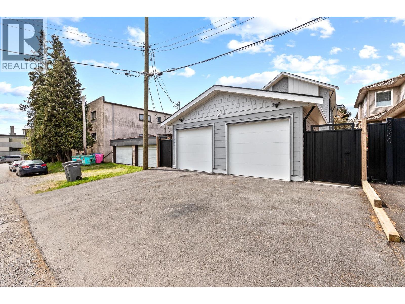
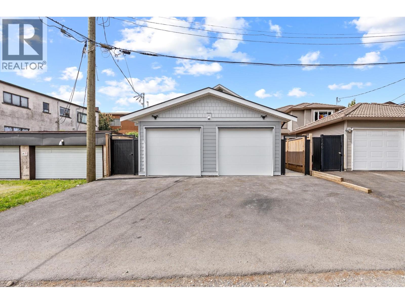
Well-designed front duplex offering exceptional livability and a true detached-home feel. Featuring 3 bedrooms upstairs, the bright primary suite stands out with vaulted ceilings and a charming window bench, creating an airy and comfortable retreat. The main floor showcases a seamless open layout centered around a spacious kitchen with a large island, full gas range, and elegant two-tone cabinetry.Abundant natural light flows throughout the home from multiple exposures, enhancing the sense of space. All bedrooms are well-proportioned with no wasted areas, making this a practical choice for families. Enjoy a private and usable front yard, a sunny patio, and thoughtfully landscaped outdoor space that extends your living area. Steps away from Elementary and close to Churchill Secondary. (id:17816)
Property Details
|
MLS® Number
|
R3120541 |
|
Property Type
|
Single Family |
|
Parking Space Total
|
2 |
Building
|
Bathroom Total
|
3 |
|
Bedrooms Total
|
3 |
|
Appliances
|
All |
|
Architectural Style
|
2 Level |
|
Constructed Date
|
2024 |
|
Heating Type
|
Heat Pump, Radiant Heat |
|
Size Interior
|
1,252 Sqft |
|
Type
|
Duplex |
Parking
Land
|
Acreage
|
No |
|
Size Frontage
|
33 Ft |
|
Size Irregular
|
4039.2 |
|
Size Total
|
4039.2 Sqft |
|
Size Total Text
|
4039.2 Sqft |
https://www.realtor.ca/real-estate/29712257/1-8578-cartier-street-vancouver