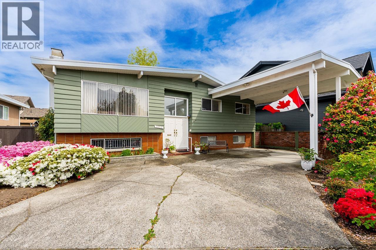
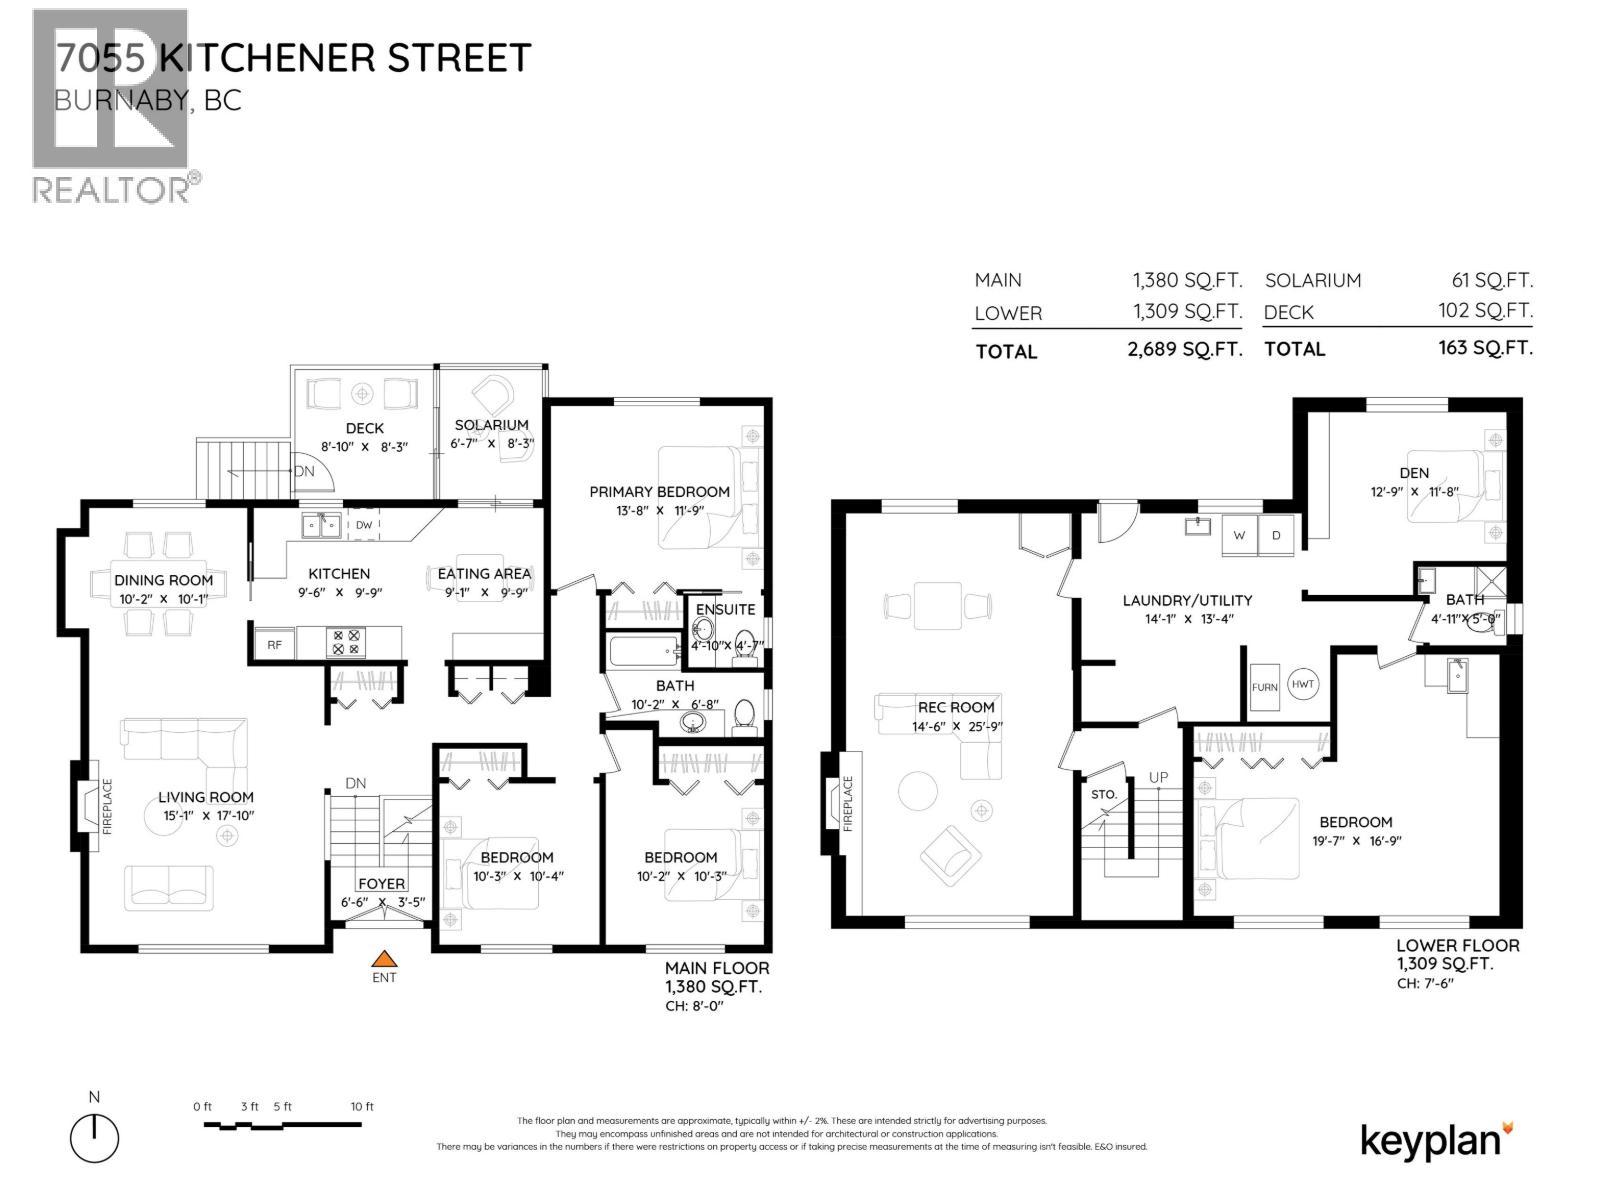
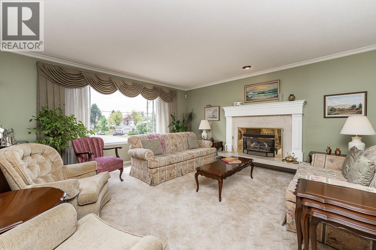
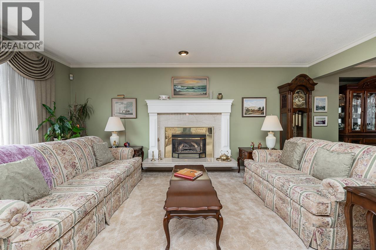
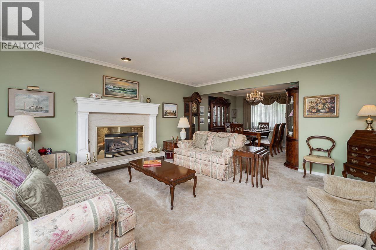
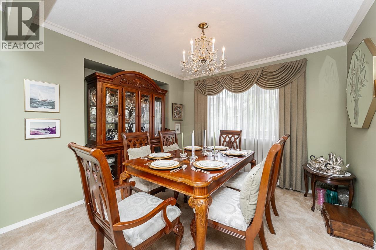
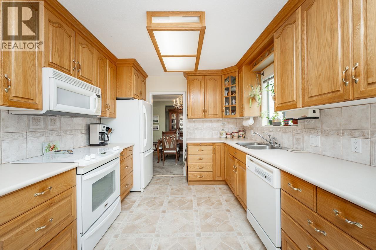
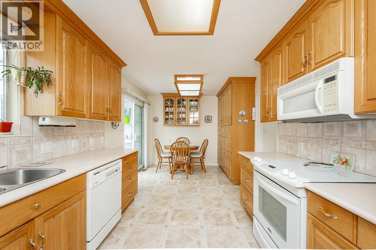
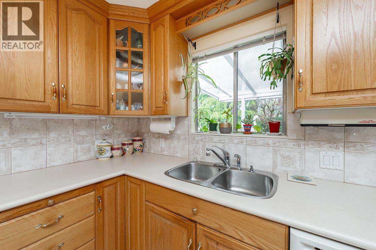
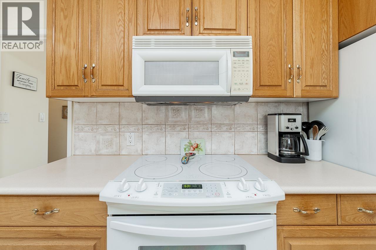
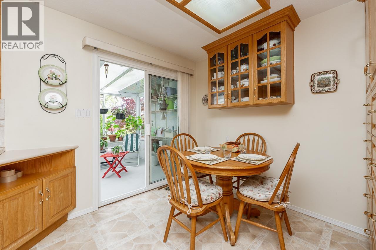
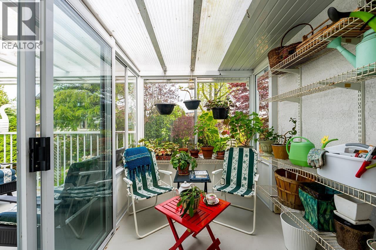
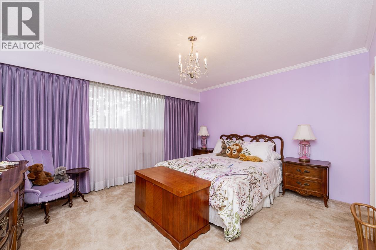
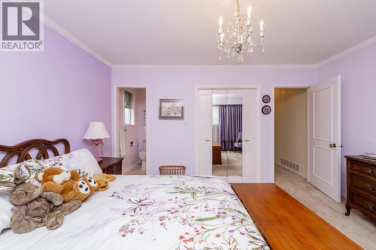
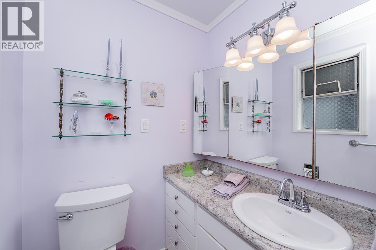
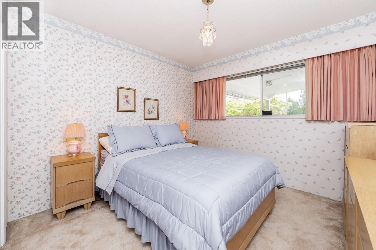
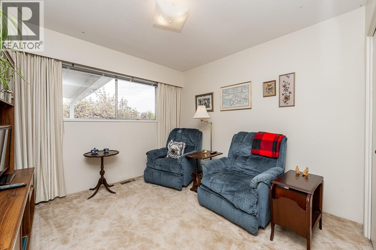
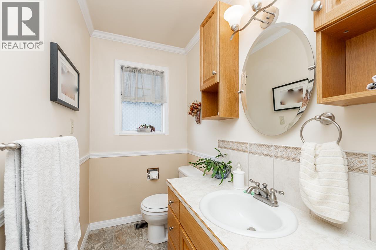
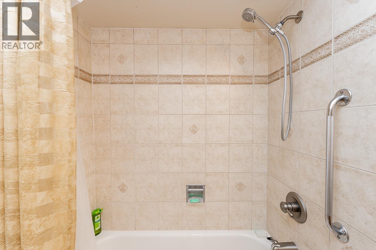
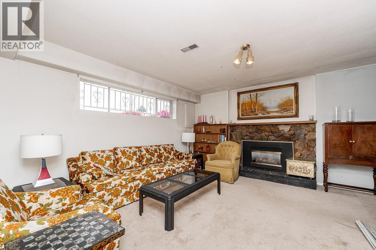
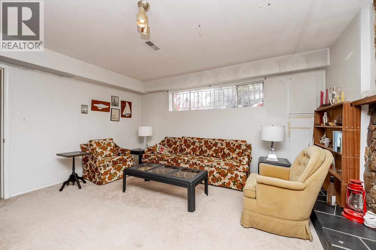
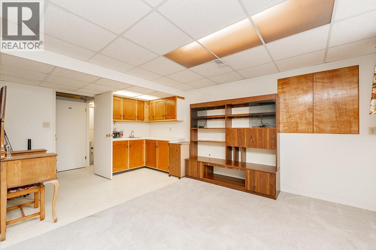
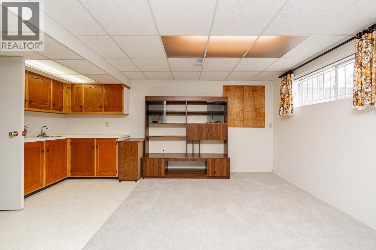
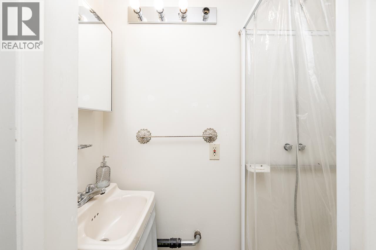
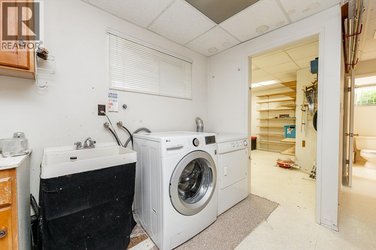
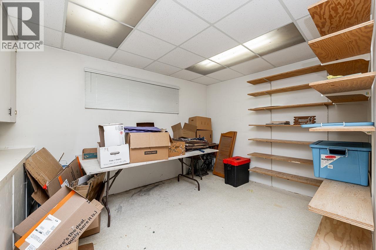
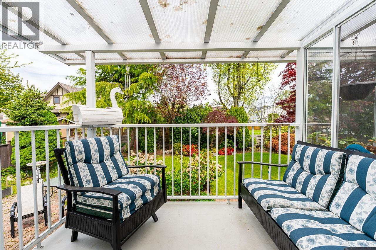
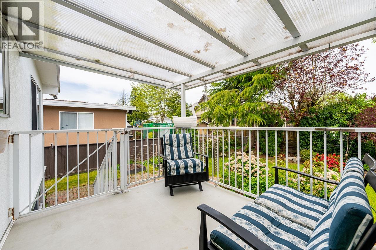
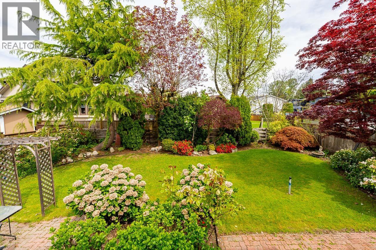
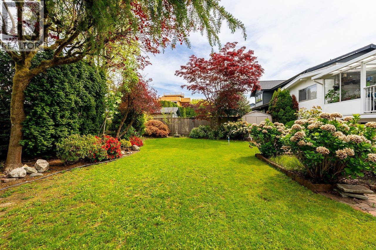
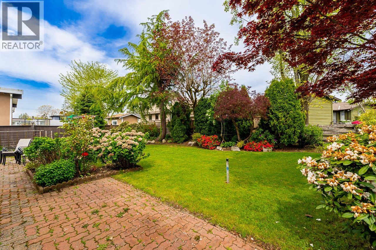
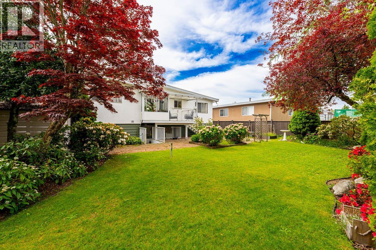
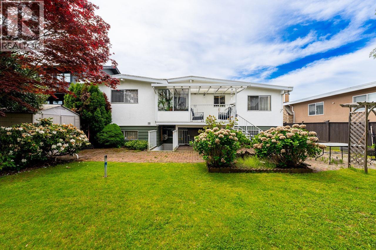
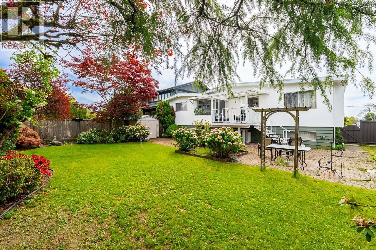
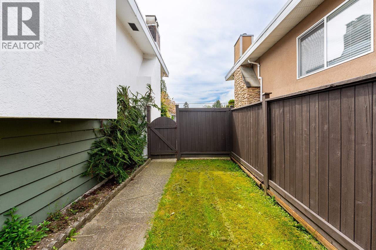
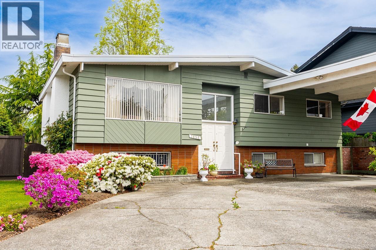
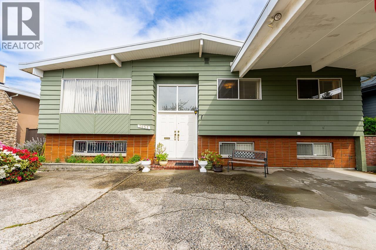
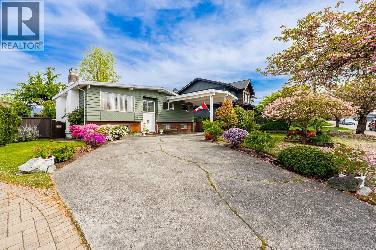
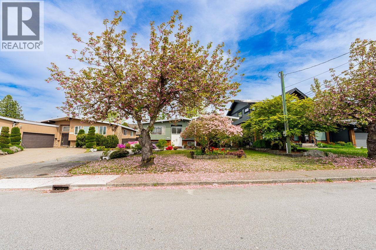
Nestled in the heart of North Burnaby's desirable "Sperling-Duthie" neighbourhood, this spacious 2689 sq. ft. home sits on a large 60 x 125 (7525 sq. ft.) lot. The main level offers 3 bedrooms, a bright living room with cozy gas fireplace and a formal dining room. There is a galley style kitchen with traditional wood grain cabinets, white appliances and an adjacent eating area. The lower level basement area offers a large rec room with gas fireplace, a handy den/office/workshop space and a 4th bedroom with 3 piece bathroom- ideal for a student. Your sundeck and solarium overlook the private fenced rear yard garden area, perfect for entertaining. There is a double carport and ample driveway parking. R1 Zoning offers Small Scale Multi Unit Housing Options, confirm with the City. (id:17816)
| MLS® Number | R3120063 |
| Property Type | Single Family |
| Amenities Near By | Recreation, Shopping |
| Features | Central Location |
| Parking Space Total | 6 |
| Storage Type | Storage Shed |
| Bathroom Total | 3 |
| Bedrooms Total | 4 |
| Appliances | Dryer, Washer, Dishwasher, Refrigerator, Stove |
| Architectural Style | 2 Level |
| Basement Development | Finished |
| Basement Features | Unknown |
| Basement Type | Unknown (finished) |
| Constructed Date | 1966 |
| Construction Style Attachment | Detached |
| Fireplace Present | Yes |
| Fireplace Total | 2 |
| Fixture | Drapes/window Coverings |
| Heating Fuel | Natural Gas |
| Heating Type | Forced Air |
| Size Interior | 2,689 Sqft |
| Type | House |
| Acreage | No |
| Land Amenities | Recreation, Shopping |
| Size Frontage | 60 Ft |
| Size Irregular | 7525 |
| Size Total | 7525 Sqft |
| Size Total Text | 7525 Sqft |
https://www.realtor.ca/real-estate/29709489/7055-kitchener-street-burnaby

The trademarks REALTOR®, REALTORS®, and the REALTOR® logo are controlled by The Canadian Real Estate Association (CREA) and identify real estate professionals who are members of CREA. The trademarks MLS®, Multiple Listing Service® and the associated logos are owned by The Canadian Real Estate Association (CREA) and identify the quality of services provided by real estate professionals who are members of CREA. The trademark DDF® is owned by The Canadian Real Estate Association (CREA) and identifies CREA's Data Distribution Facility (DDF®)